


2648 Fleming Windsor, Ontario N9E 4P1

4 Bedroom 4 Bathroom 3182 sqft
Fireplace Central Air Conditioning Forced Air, Furnace, Heat Recovery Ventilation (Hrv) Landscaped
$899,900
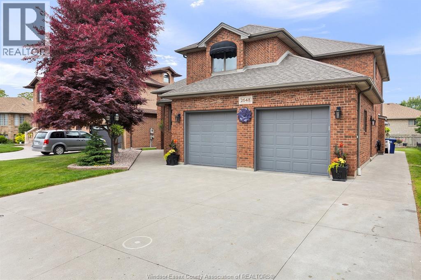
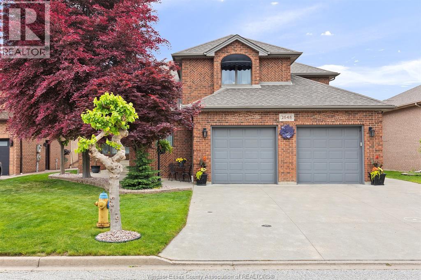
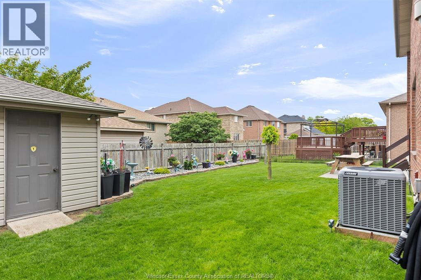
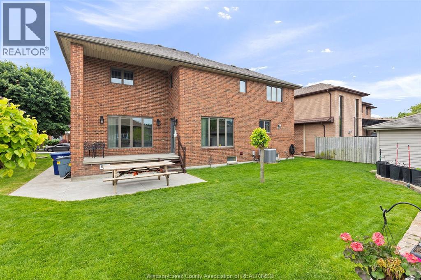
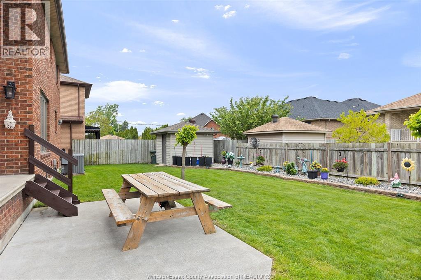
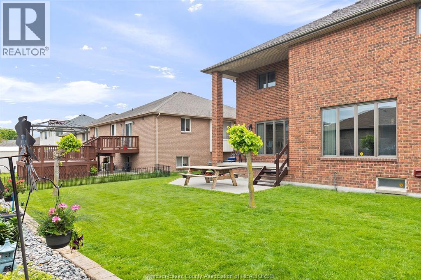
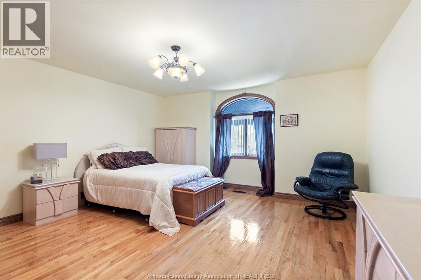
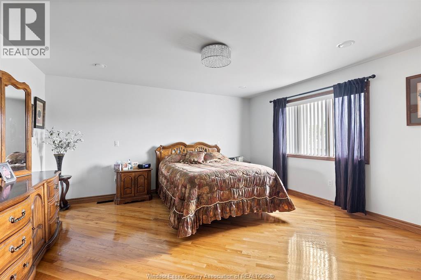
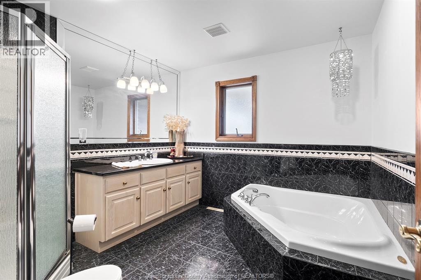
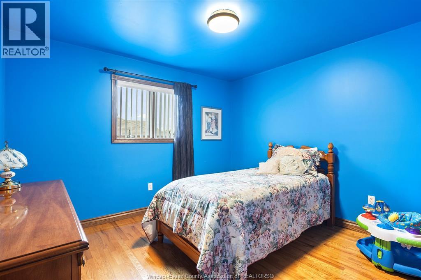
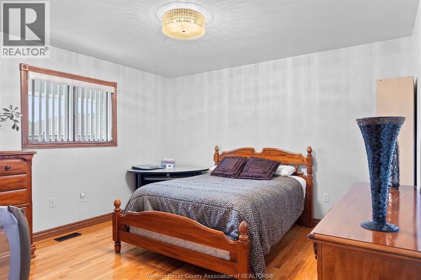
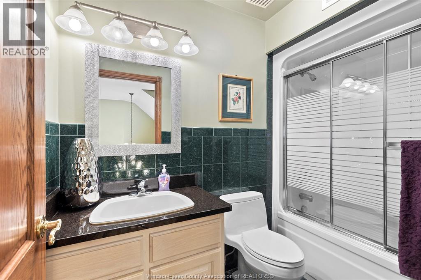
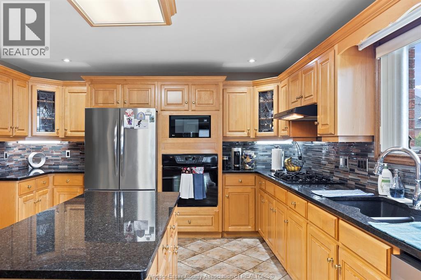
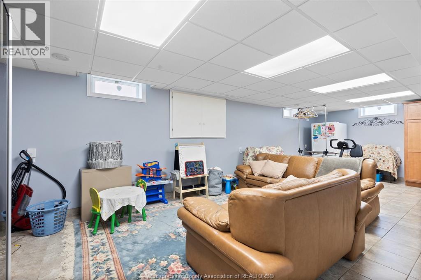
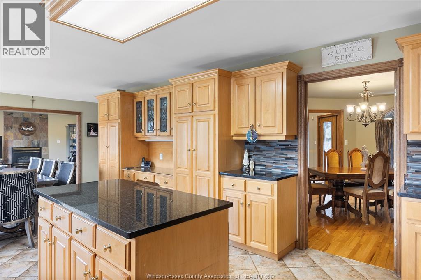
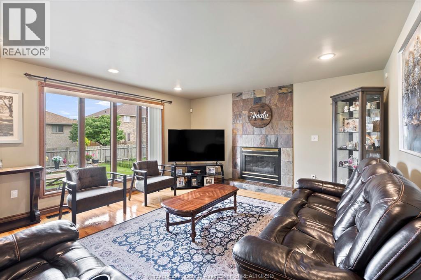
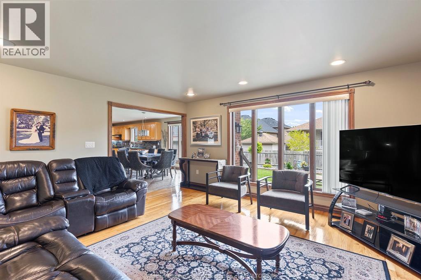
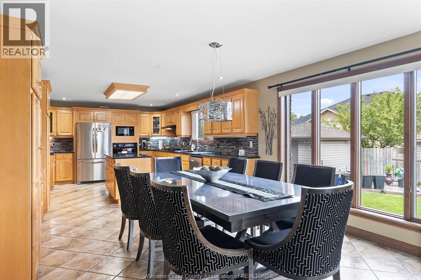
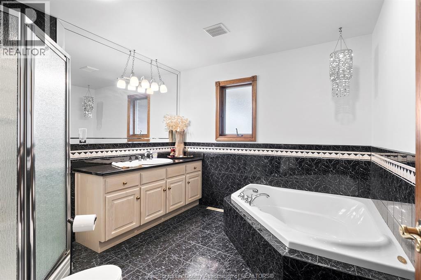
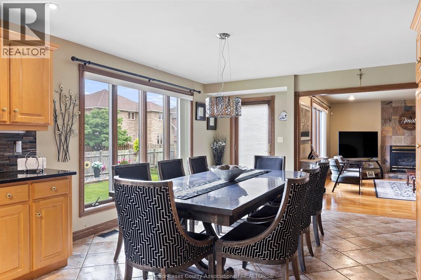
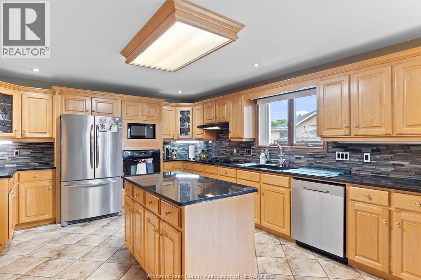
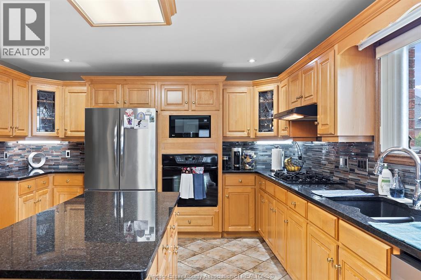
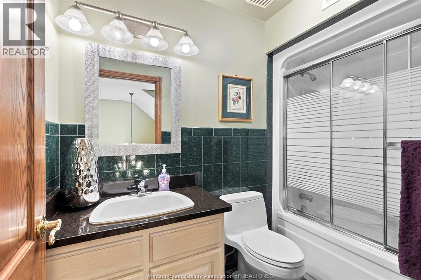
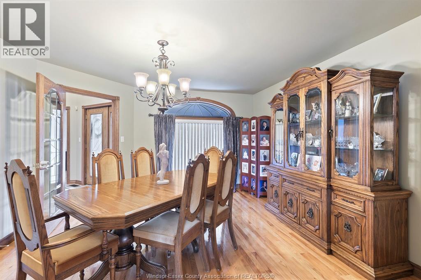
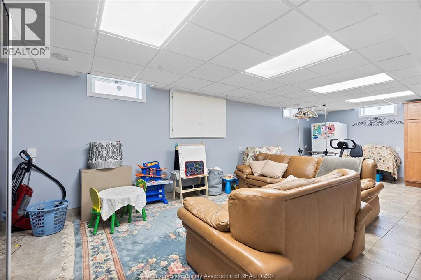
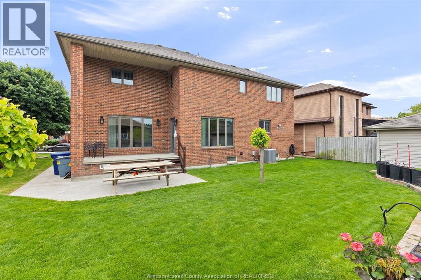
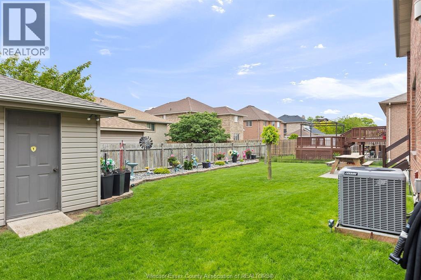
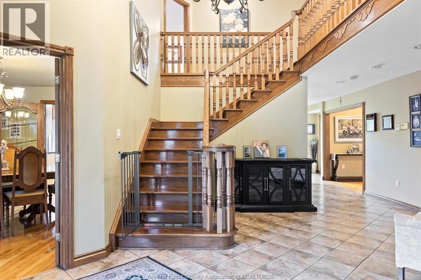
CUSTOM BRICK 2 STY IN PRIME SOUTH WINDSOR LOCATION. ORIGINAL OWNER. Beautiful LOT IN CUL DE SAC. BELLEWOOD ESTATES, CLOSE TO SCHOOLS & U.S. BORDER. LRG ROOMS, HRWD FLRS, FAM RM W/GAS FIREPLACE, CUSTOM CHEFS KITCHEN, MAIN FLOOR LAUNDRY, OFFICE, FORMAL DIN RM, 4 BDRMS, 3.5 BATHS PLUS FULLY FINISHED BSMT W/SUMMER KITCHEN, APPROX 3100 SQ FT + basement. BRIGHT INTERIOR W/LRG WNDWS, main floor kitchen APPLIANCES REMAIN, SPRINKLERS, COVERED REACH PORCH, BEAUTIFUL PATIO AREA AND LANDSCAPING, A GREAT FAMILY HOME COMPLETED WITH THE FINEST QUALITY. ROOF 2012, FURNACE/AC 2017, HRV 2026, hot water tank owned 2020 , SHED , FLEX POSS. (id:42935)
Property Details
| MLS® Number | 26017122 |
| Property Type | Single Family |
| Features | Cul-de-sac, Double Width Or More Driveway, Concrete Driveway, Finished Driveway |
Building
| Bathroom Total | 4 |
| Bedrooms Above Ground | 4 |
| Bedrooms Total | 4 |
| Appliances | Cooktop, Dishwasher, Freezer, Microwave, Refrigerator, Oven |
| Constructed Date | 1996 |
| Construction Style Attachment | Detached |
| Cooling Type | Central Air Conditioning |
| Exterior Finish | Brick |
| Fireplace Fuel | Gas |
| Fireplace Present | Yes |
| Fireplace Type | Insert |
| Flooring Type | Ceramic/porcelain, Hardwood, Laminate, Cushion/lino/vinyl |
| Foundation Type | Block |
| Half Bath Total | 1 |
| Heating Fuel | Natural Gas |
| Heating Type | Forced Air, Furnace, Heat Recovery Ventilation (hrv) |
| Stories Total | 2 |
| Size Interior | 3182 Sqft |
| Total Finished Area | 3182 Sqft |
| Type | House |
Parking
| Attached Garage | |
| Garage | |
| Inside Entry |
Land
| Acreage | No |
| Landscape Features | Landscaped |
| Size Irregular | 60 X 108 Ft / 0.15 Ac |
| Size Total Text | 60 X 108 Ft / 0.15 Ac|0-0.25 Acre |
| Zoning Description | Res |
Rooms
| Level | Type | Length | Width | Dimensions |
|---|---|---|---|---|
| Second Level | 4pc Ensuite Bath | Measurements not available | ||
| Second Level | 4pc Bathroom | Measurements not available | ||
| Second Level | Primary Bedroom | Measurements not available | ||
| Second Level | Bedroom | Measurements not available | ||
| Second Level | Bedroom | Measurements not available | ||
| Second Level | Bedroom | Measurements not available | ||
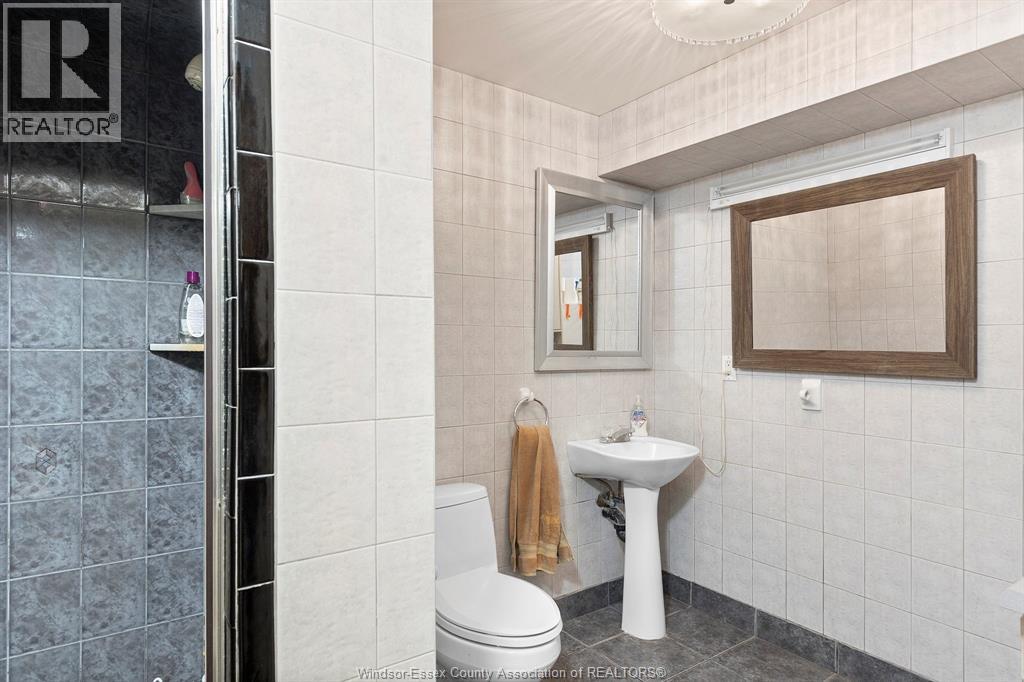
| Basement | 3pc Bathroom | Measurements not available | ||
| Basement | Other | Measurements not available | ||
| Basement | Fruit Cellar | Measurements not available | ||
| Basement | Recreation Room | Measurements not available | ||
| Basement | Kitchen | Measurements not available | ||
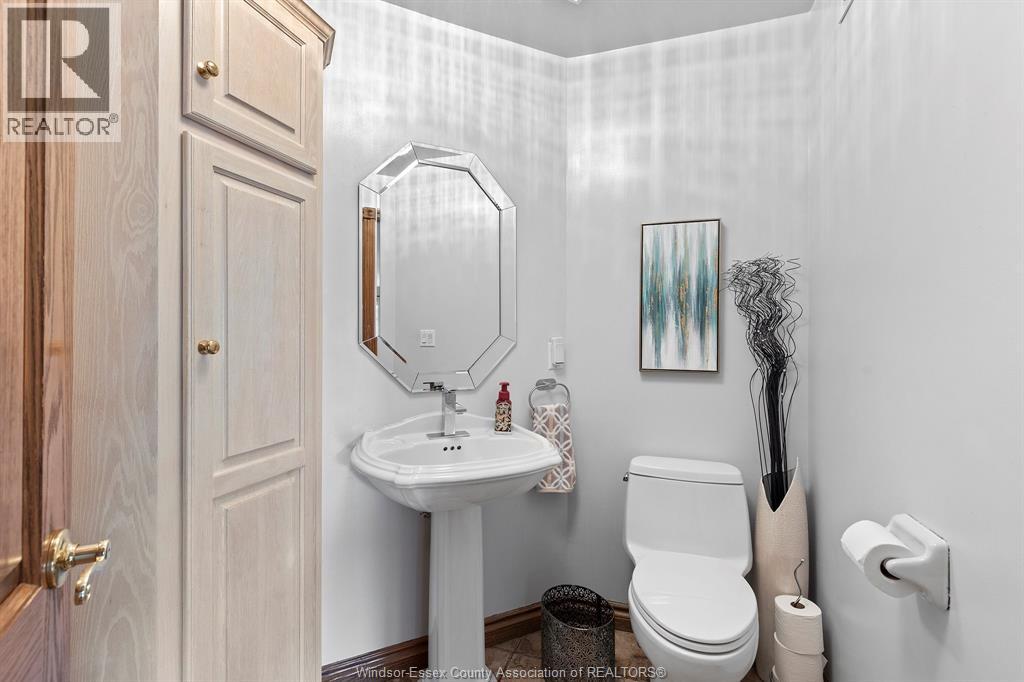
| Main Level | 2pc Bathroom | Measurements not available | ||
| Main Level | Eating Area | Measurements not available | ||
| Main Level | Laundry Room | Measurements not available | ||
| Main Level | Kitchen | Measurements not available | ||
| Main Level | Family Room/fireplace | Measurements not available | ||
| Main Level | Dining Room | Measurements not available | ||
| Main Level | Office | Measurements not available | ||
| Main Level | Foyer | Measurements not available |
https://www.realtor.ca/real-estate/30041940/2648-fleming-windsor
Interested?
Contact us for more information

This REALTOR.ca listing content is owned and licensed by REALTOR® members of The Canadian Real Estate Association
The trademarks REALTOR®, REALTORS®, and the REALTOR® logo are controlled by The Canadian Real Estate Association (CREA) and identify real estate professionals who are members of CREA. The trademarks MLS®, Multiple Listing Service® and the associated logos are owned by The Canadian Real Estate Association (CREA) and identify the quality of services provided by real estate professionals who are members of CREA. The trademark DDF® is owned by The Canadian Real Estate Association (CREA) and identifies CREA's Data Distribution Facility (DDF®)
July 16 2026 08:40:53
Windsor-Essex County Association of REALTORS®
Manor Windsor Realty Ltd.