


269 Road 11 East Kingsville, Ontario N0R 1V0

4 Bedroom 4 Bathroom
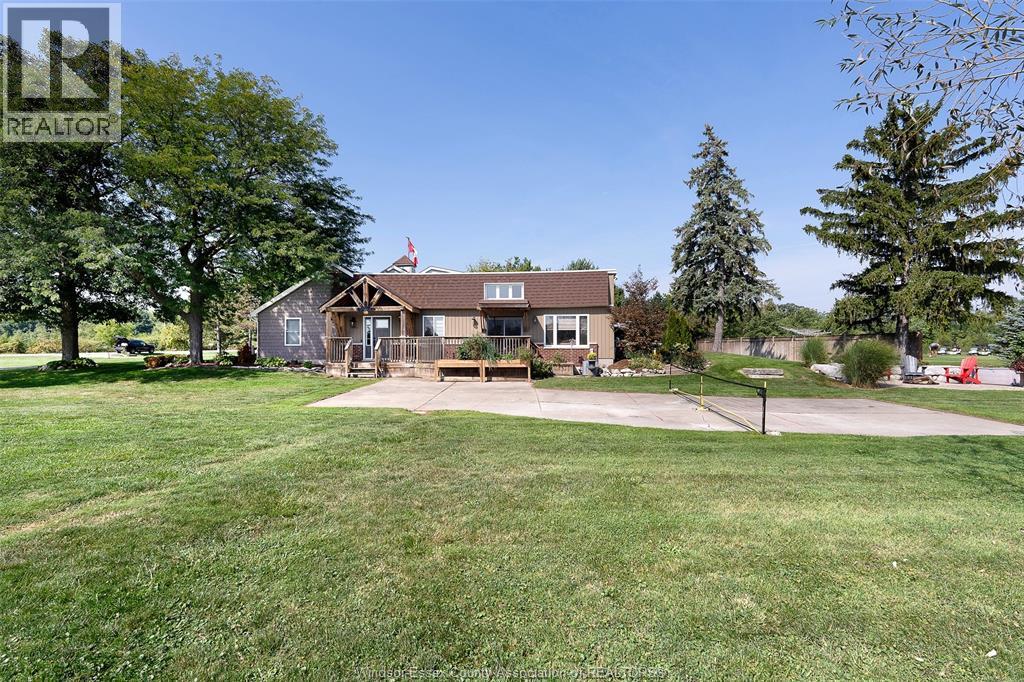
Fireplace Inground Pool Central Air Conditioning, Heat Pump Forced Air, Heat Pump Acreage Landscaped
$1,595,000
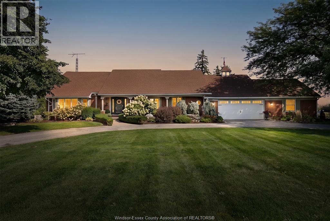
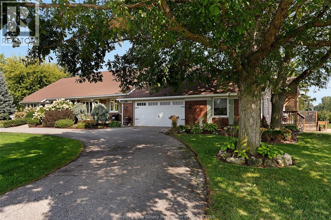
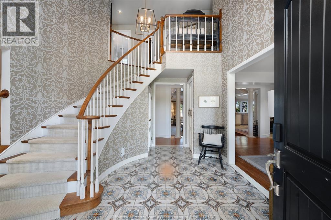
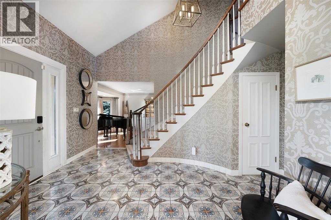
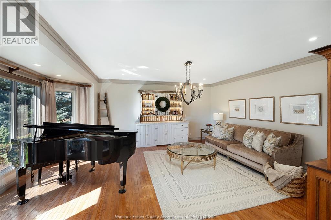
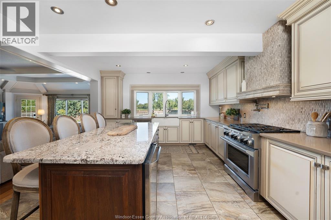
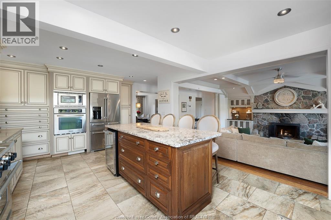
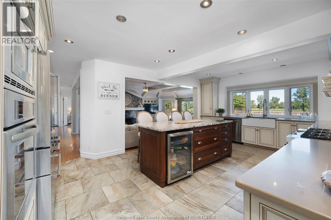
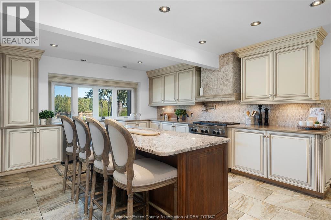
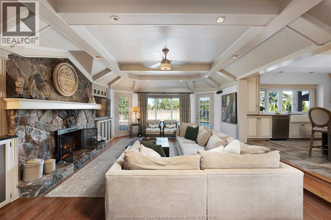
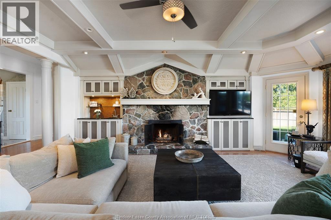
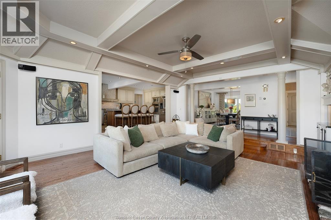
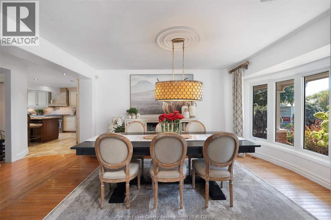
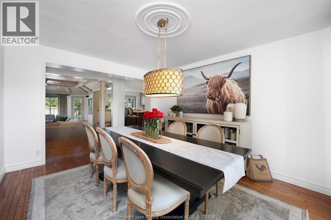
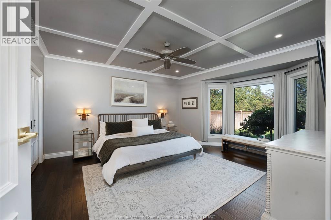
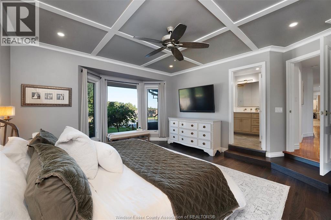
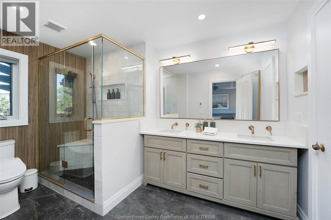
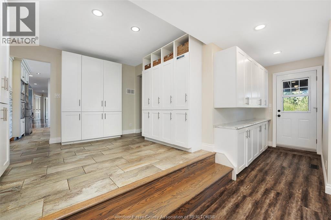
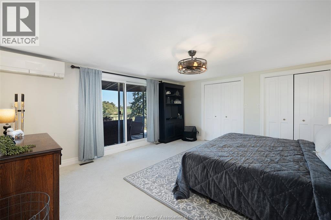
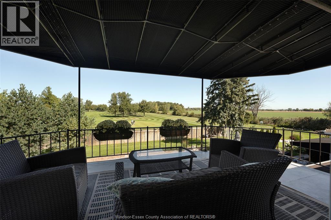
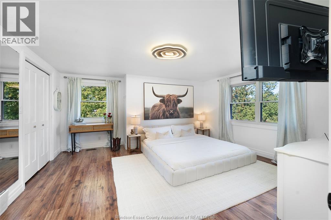
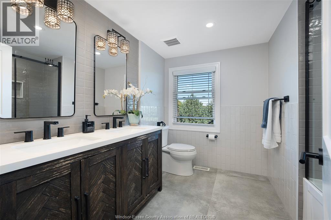
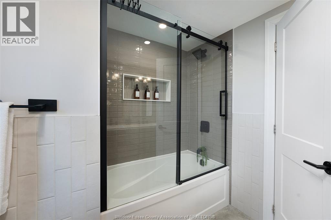
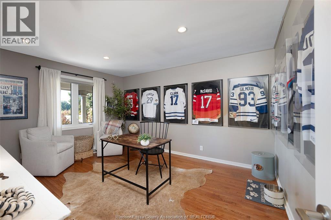
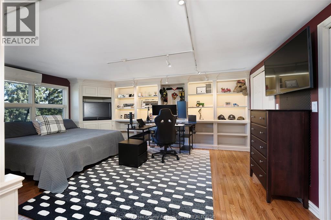
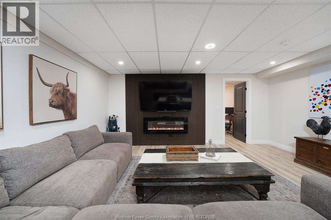
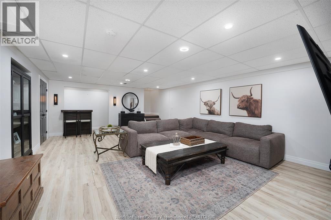
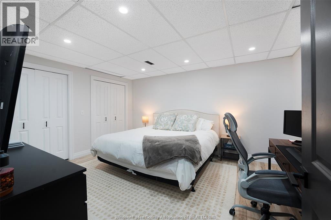
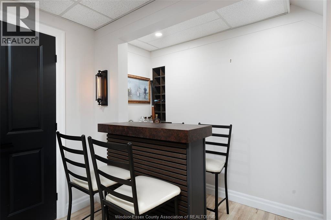
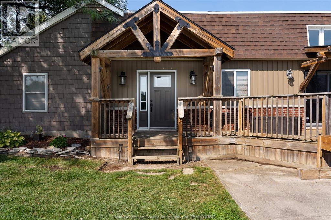
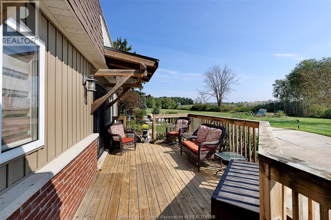
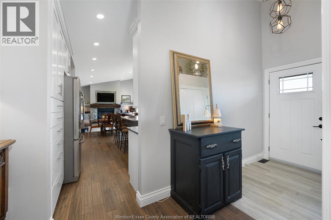
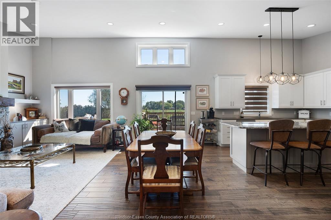
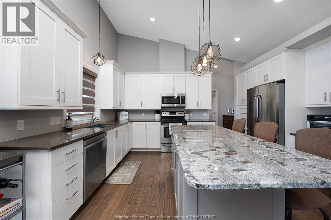
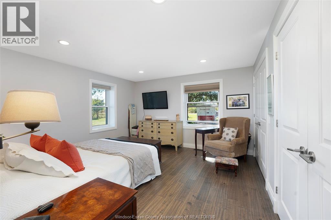
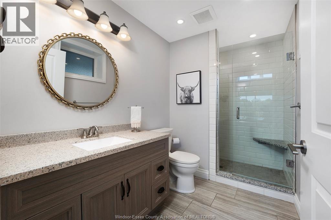
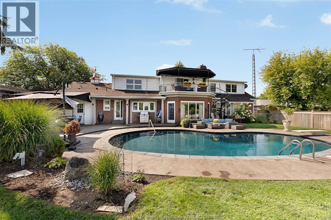
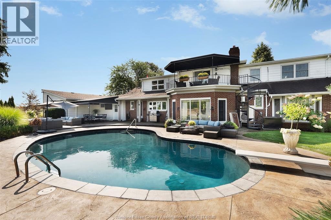
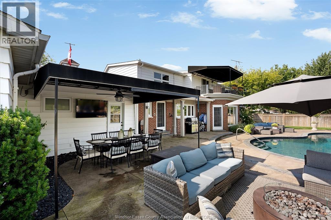
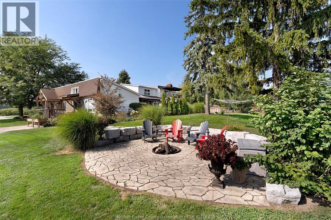
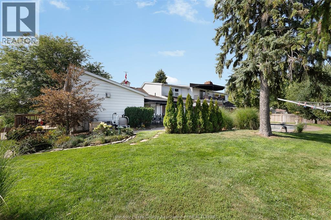
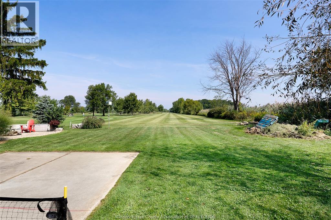
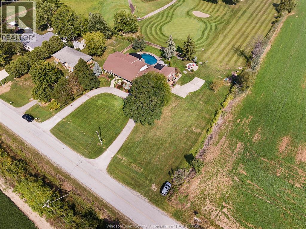
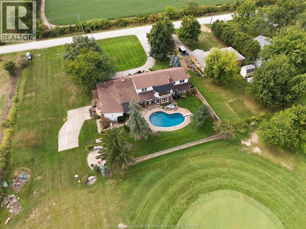
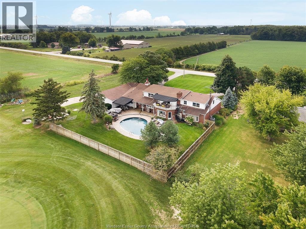
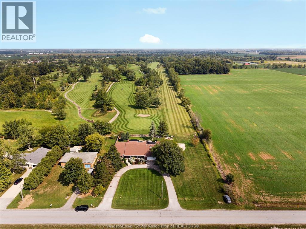
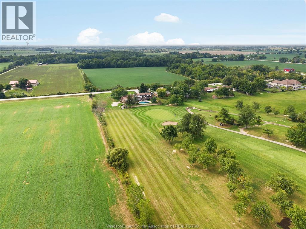
Rarely does a property offer the perfect blend of luxury, space, and flexibility like this custom-built executive estate. Set on 4 acres backing onto a golf course, this nearly 4,500 sq. ft. home offers the rare advantage of two complete residences under one roof. The main home features 4 bedrooms, 2.5 baths, a sought-after main-floor primary suite, beautifully renovated interiors, spacious living areas, and quality finishes throughout. A fully self-contained second residence provides exceptional flexibility for multigenerational living, extended family, aging parents, adult children, guests, or caregivers. Outside, enjoy a private backyard retreat with a stunning inground concrete pool, expansive entertaining areas, mature landscaping, and beautiful golf course view. The 4-acre property also offers potential for an additional dwelling unit (ADU), subject to approvals. A truly unique executive country estate offering space, privacy, flexibility, and endless possibilities. (id:42935)
Property Details
| MLS® Number | 26024249 |
| Property Type | Single Family |
| Equipment Type | Other |
| Features | Golf Course/parkland, Circular Driveway, Front Driveway |
| Pool Features | Pool Equipment |
| Pool Type | Inground Pool |
| Rental Equipment Type | Other |
Building
| Bathroom Total | 4 |
| Bedrooms Above Ground | 4 |
| Bedrooms Total | 4 |
| Appliances | Dishwasher, Dryer, Microwave, Refrigerator, Washer, Oven, Two Stoves, Two Refrigerators |
| Constructed Date | 1974 |
| Construction Style Attachment | Detached |
| Cooling Type | Central Air Conditioning, Heat Pump |
| Exterior Finish | Brick |
| Fireplace Fuel | Gas |
| Fireplace Present | Yes |
| Fireplace Type | Insert |
| Flooring Type | Ceramic/porcelain, Hardwood, Cushion/lino/vinyl |
| Foundation Type | Block |
| Half Bath Total | 1 |
| Heating Fuel | Electric |
| Heating Type | Forced Air, Heat Pump |
| Stories Total | 2 |
| Type | House |
Parking
| Garage | |
| Inside Entry |
Land
| Acreage | Yes |
| Fence Type | Fence |
| Landscape Features | Landscaped |
| Sewer | Septic System |
| Size Irregular | 0 X / 4.196 Ac |
| Size Total Text | 0 X / 4.196 Ac|4 - 5.99 Acres |
| Zoning Description | Res |
Rooms
| Level | Type | Length | Width | Dimensions |
|---|---|---|---|---|
| Second Level | 4pc Bathroom | Measurements not available | ||
| Second Level | Other | Measurements not available | ||
| Second Level | Bedroom | Measurements not available | ||
| Second Level | Bedroom | Measurements not available | ||
| Second Level | Bedroom | Measurements not available | ||
| Basement | Storage | Measurements not available | ||
| Basement | Recreation Room | Measurements not available | ||
| Main Level | 4pc Ensuite Bath | Measurements not available | ||
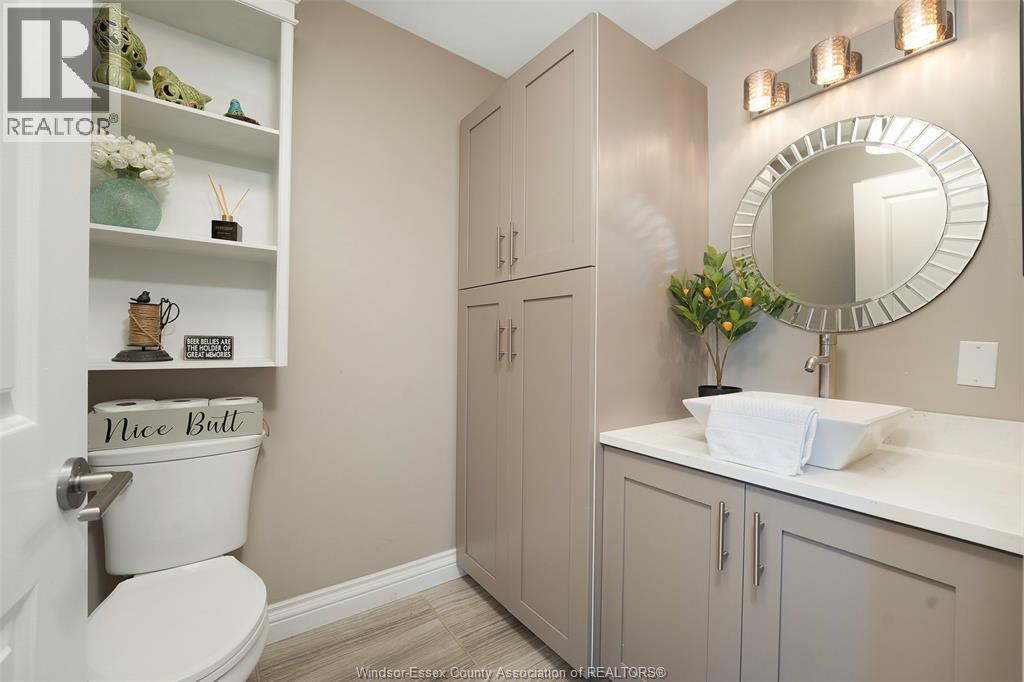
| Main Level | 3pc Bathroom | Measurements not available | ||
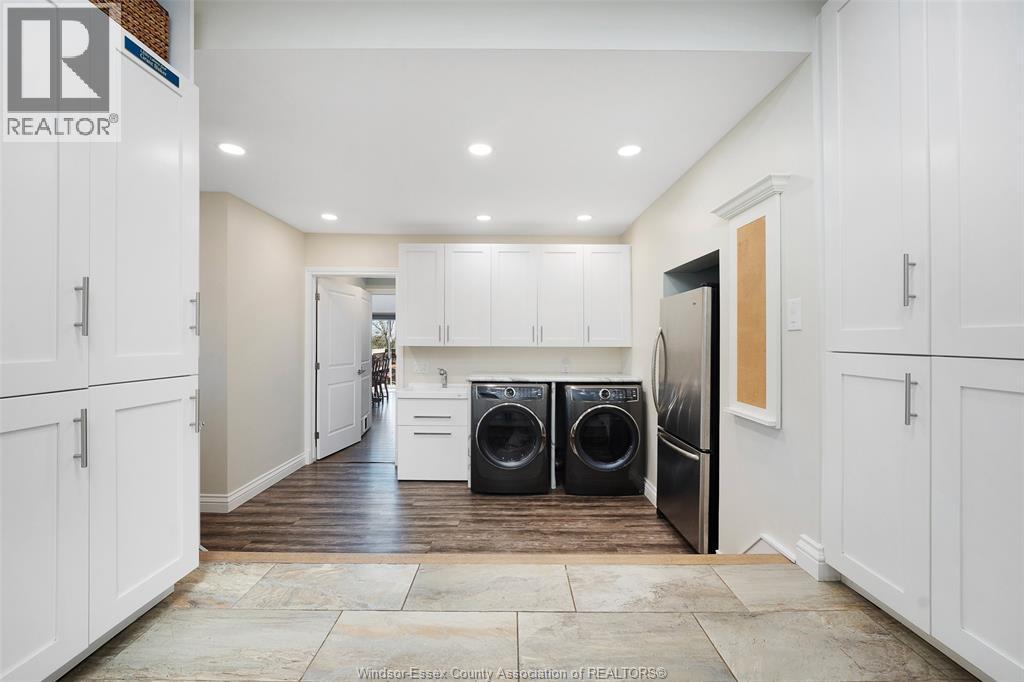
| Main Level | Laundry Room | Measurements not available | ||
| Main Level | Primary Bedroom | Measurements not available | ||
| Main Level | Foyer | Measurements not available | ||
| Main Level | Office | Measurements not available | ||
| Main Level | Family Room/fireplace | Measurements not available | ||
| Main Level | Kitchen | Measurements not available | ||
| Main Level | Dining Room | Measurements not available | ||
| Main Level | Living Room | Measurements not available |
https://www.realtor.ca/real-estate/30355817/269-road-11-east-kingsville
Interested?
Contact us for more information

This REALTOR.ca listing content is owned and licensed by REALTOR® members of The Canadian Real Estate Association
The trademarks REALTOR®, REALTORS®, and the REALTOR® logo are controlled by The Canadian Real Estate Association (CREA) and identify real estate professionals who are members of CREA. The trademarks MLS®, Multiple Listing Service® and the associated logos are owned by The Canadian Real Estate Association (CREA) and identify the quality of services provided by real estate professionals who are members of CREA. The trademark DDF® is owned by The Canadian Real Estate Association (CREA) and identifies CREA's Data Distribution Facility (DDF®)
October 15 2026 06:57:34
Windsor-Essex County Association of REALTORS®
Jump Realty Inc.