


346 Jordan Lane Lakeshore, Ontario N8N 5C3

6 Bedroom 4 Bathroom
Fireplace Central Air Conditioning Forced Air, Furnace Landscaped
$1,824,900
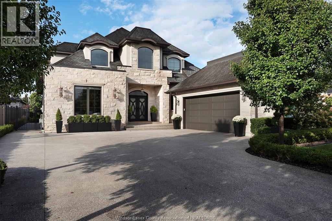
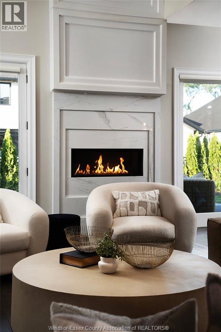
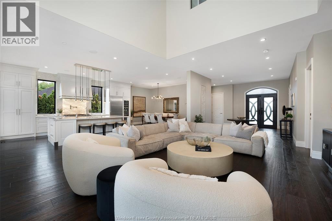
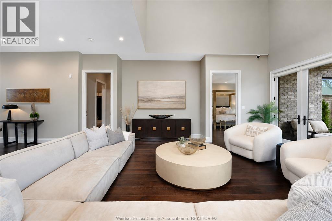
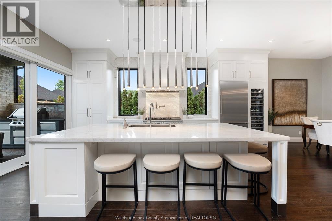
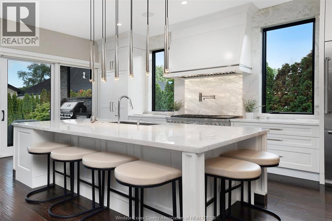
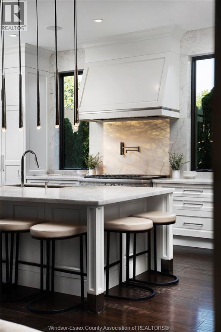
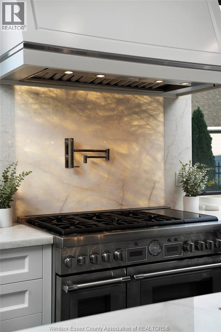
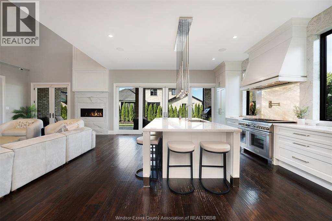
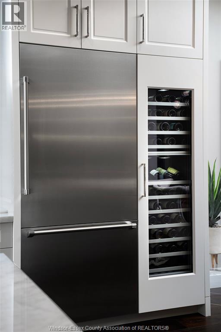
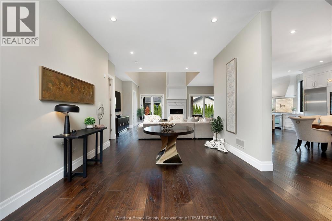
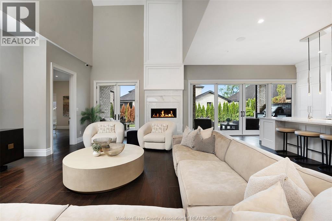
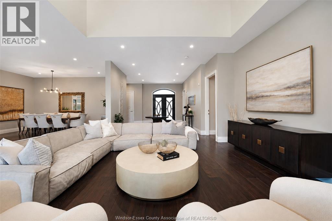
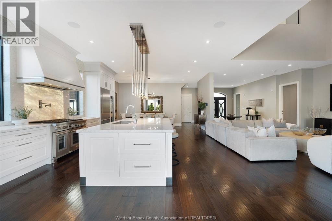
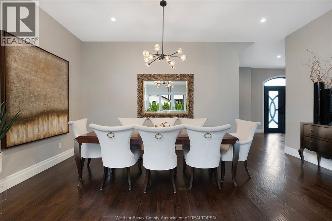
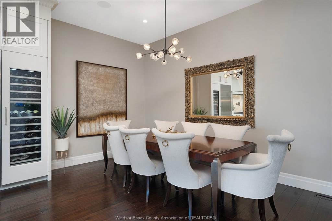
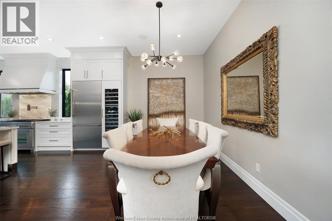
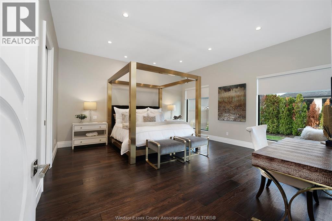
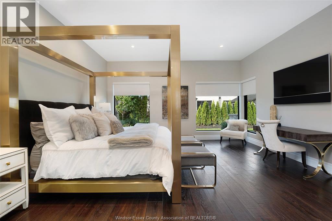
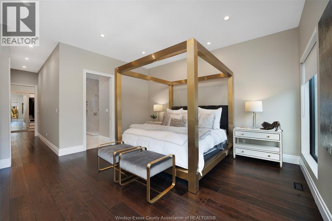
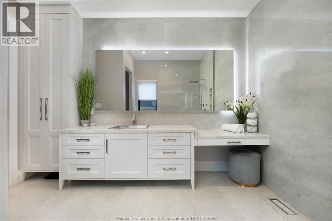
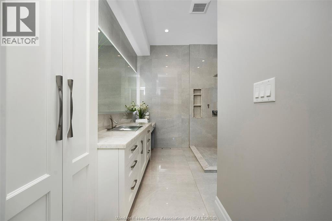
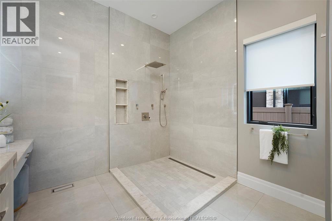
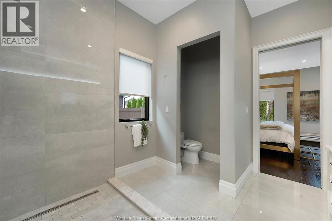
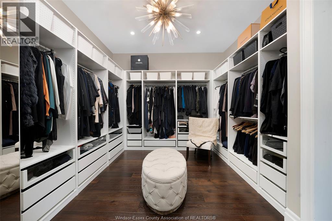
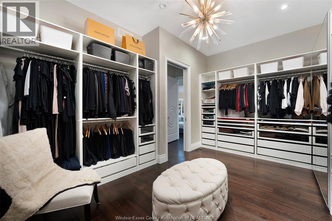
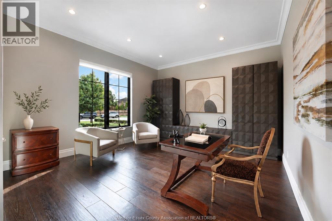
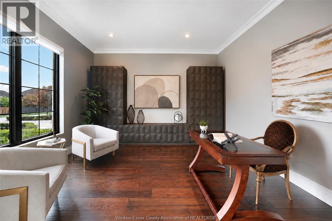
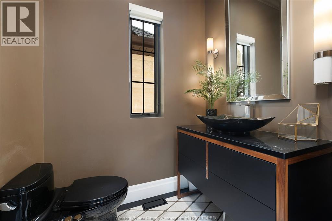
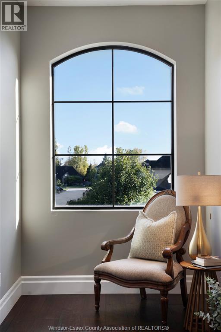
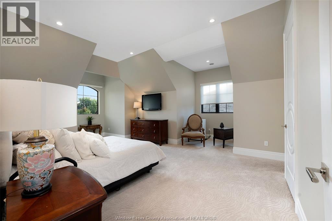
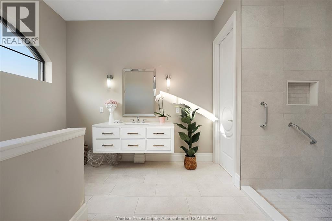
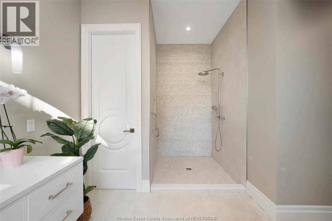
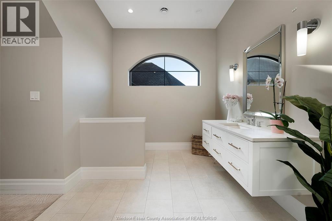
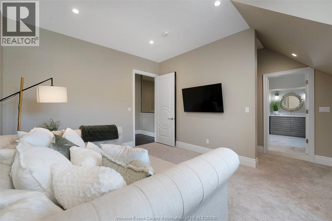
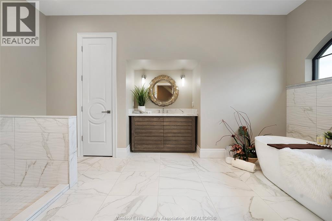
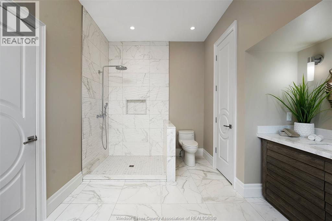
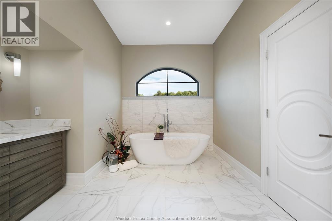
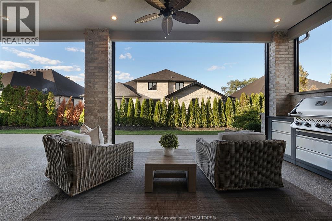
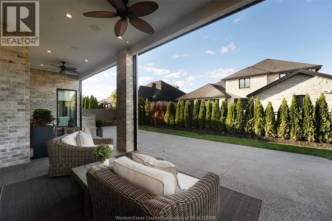
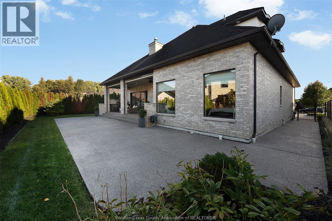
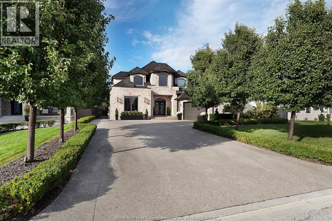
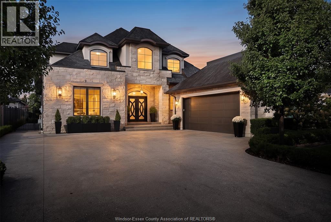
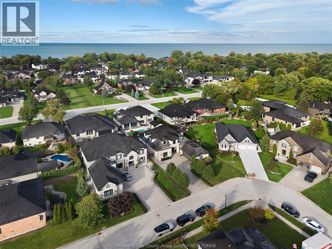
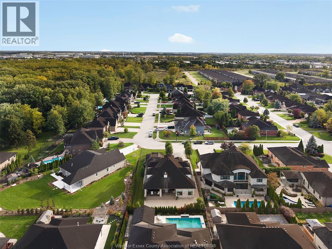
Behind its timeless stone façade, 346 Jordan Lane offers refined living in Russell Woods. Custom built in 2017, this approximately 3,858 sq. ft. residence brings together generous proportions and carefully considered finishes.The great room makes an immediate impression, with a soaring 20-foot ceiling, floor-to-ceiling fireplace and Restoration Hardware lighting. In the kitchen, illuminated Brazilian quartzite is paired with Downsview cabinetry, Thermador appliances and a wine fridge. The main-floor primary suite offers a private retreat, complete with a luxurious ensuite and custom dressing space. Outside, the covered patio is set up for easy entertaining, with a kitchenette, Napoleon BBQ and powered screens. Craft hardwood, Pella windows and doors, integrated Crestron technology, manicured grounds and a 2.5-car garage complete the home. (id:42935)
Property Details
| MLS® Number | 26024881 |
| Property Type | Single Family |
| Features | Double Width Or More Driveway, Finished Driveway, Front Driveway |
Building
| Bathroom Total | 4 |
| Bedrooms Above Ground | 4 |
| Bedrooms Below Ground | 2 |
| Bedrooms Total | 6 |
| Appliances | Dishwasher, Dryer, Garburator, Refrigerator, Stove, Washer, Oven |
| Constructed Date | 2017 |
| Construction Style Attachment | Detached |
| Cooling Type | Central Air Conditioning |
| Exterior Finish | Brick, Stone |
| Fireplace Fuel | Gas |
| Fireplace Present | Yes |
| Fireplace Type | Direct Vent |
| Flooring Type | Ceramic/porcelain, Hardwood |
| Foundation Type | Concrete |
| Half Bath Total | 1 |
| Heating Fuel | Natural Gas |
| Heating Type | Forced Air, Furnace |
| Stories Total | 2 |
| Type | House |
Parking
| Garage | |
| Inside Entry |
Land
| Acreage | No |
| Fence Type | Fence |
| Landscape Features | Landscaped |
| Size Irregular | 75.8 X 135.02 / 0.235 Ac |
| Size Total Text | 75.8 X 135.02 / 0.235 Ac|0-0.25 Acre |
| Zoning Description | R1 |
Rooms
| Level | Type | Length | Width | Dimensions |
|---|---|---|---|---|
| Second Level | 4pc Ensuite Bath | Measurements not available | ||
| Second Level | 3pc Ensuite Bath | Measurements not available | ||
| Second Level | Bedroom | Measurements not available | ||
| Second Level | Bedroom | Measurements not available | ||
| Second Level | Utility Room | Measurements not available | ||
| Basement | Storage | Measurements not available | ||
| Basement | Bedroom | Measurements not available | ||
| Basement | Utility Room | Measurements not available | ||
| Basement | Bedroom | Measurements not available | ||
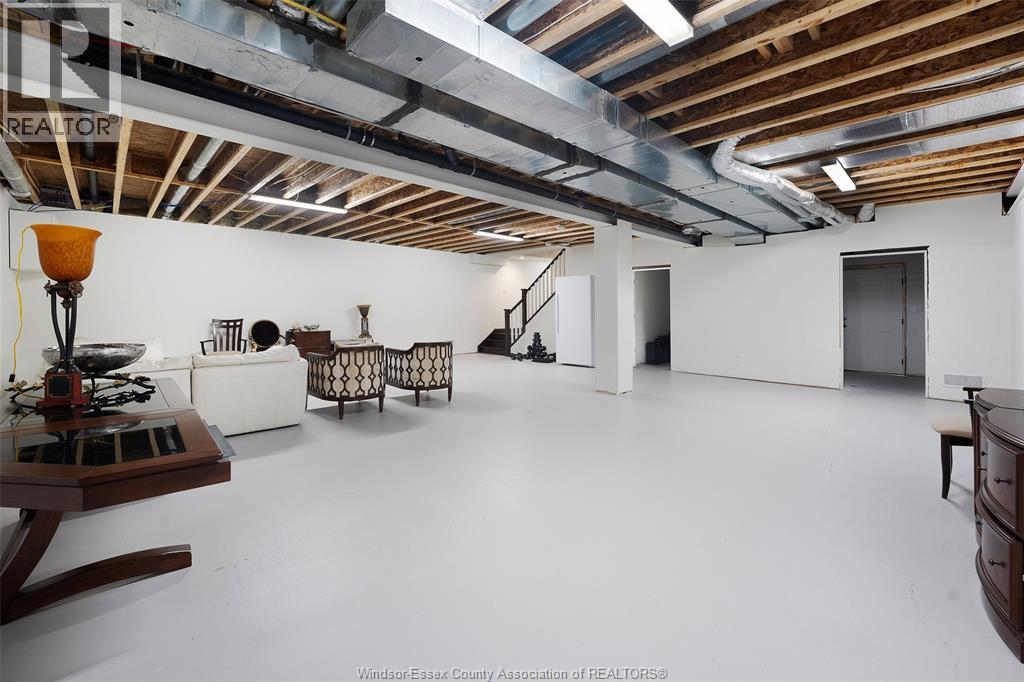
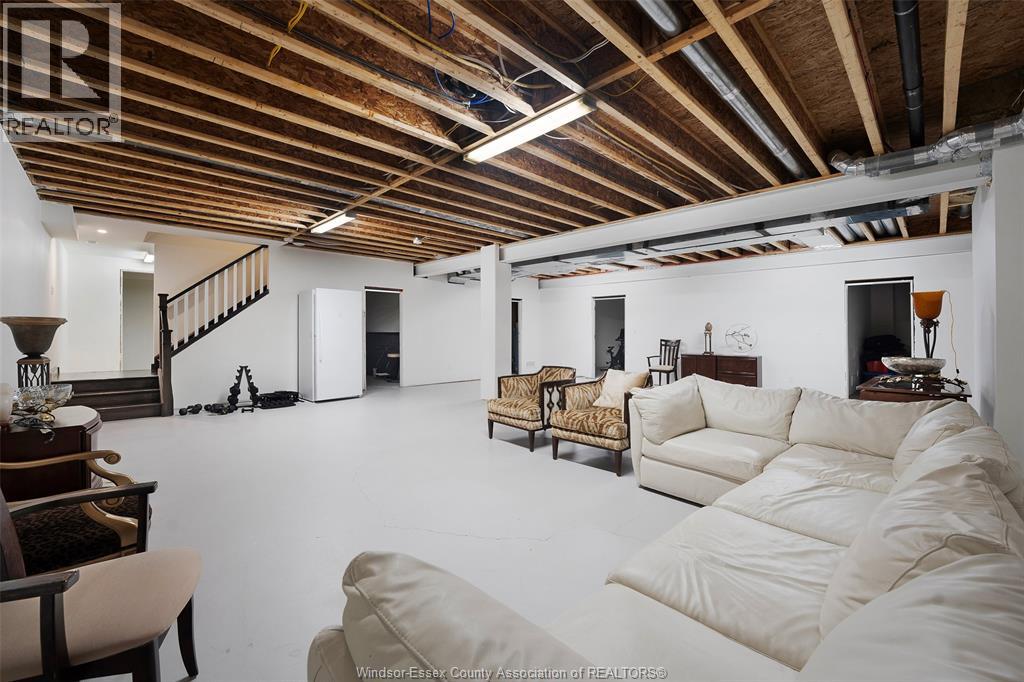
| Basement | Recreation Room | Measurements not available | ||
| Main Level | 4pc Ensuite Bath | Measurements not available | ||
| Main Level | 2pc Bathroom | Measurements not available | ||
| Main Level | Primary Bedroom | Measurements not available | ||
| Main Level | Kitchen | Measurements not available | ||
| Main Level | Bedroom | Measurements not available | ||
| Main Level | Living Room | Measurements not available | ||
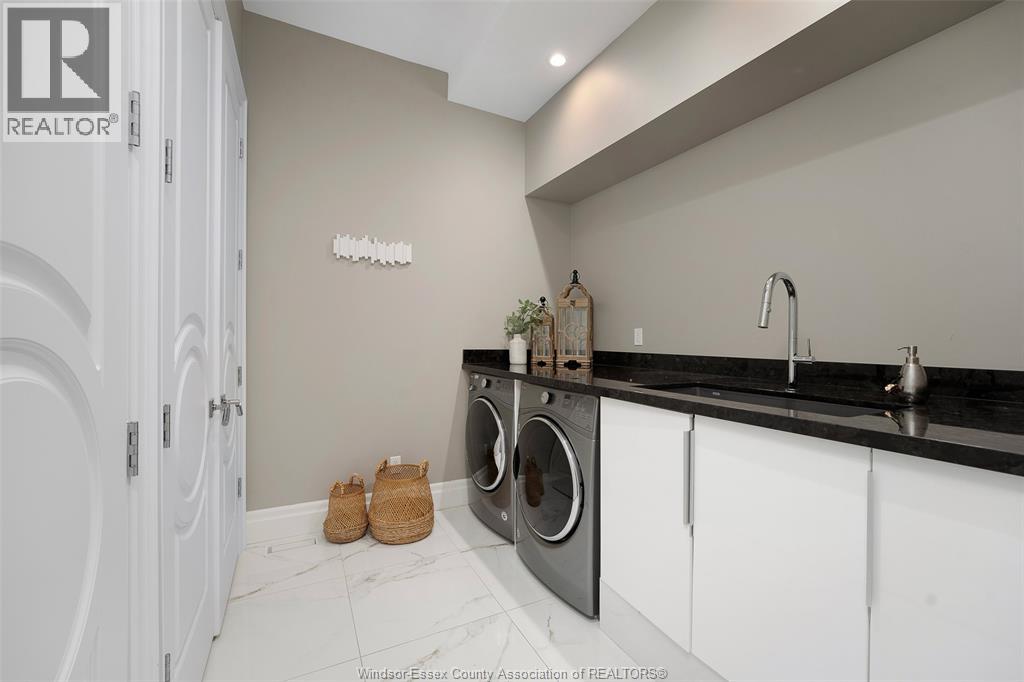
| Main Level | Laundry Room | Measurements not available | ||
| Main Level | Dining Room | Measurements not available | ||
| Main Level | Foyer | Measurements not available |
https://www.realtor.ca/real-estate/30412783/346-jordan-lane-lakeshore
Interested?
Contact us for more information

This REALTOR.ca listing content is owned and licensed by REALTOR® members of The Canadian Real Estate Association
The trademarks REALTOR®, REALTORS®, and the REALTOR® logo are controlled by The Canadian Real Estate Association (CREA) and identify real estate professionals who are members of CREA. The trademarks MLS®, Multiple Listing Service® and the associated logos are owned by The Canadian Real Estate Association (CREA) and identify the quality of services provided by real estate professionals who are members of CREA. The trademark DDF® is owned by The Canadian Real Estate Association (CREA) and identifies CREA's Data Distribution Facility (DDF®)
October 16 2026 07:58:00
Windsor-Essex County Association of REALTORS®
Jump Realty Inc.