


3214 St Clair Road Stoney Point, Ontario N0R 1N0

3 Bedroom 3 Bathroom
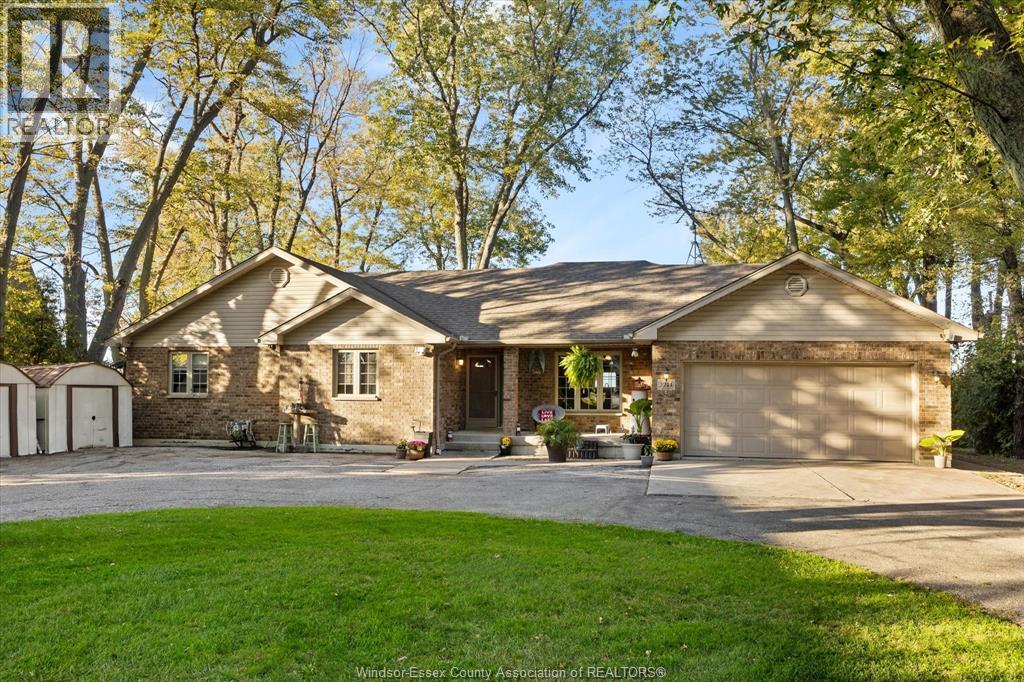
Bungalow, Ranch Fireplace Central Air Conditioning Furnace Waterfront Landscaped
$1,200,000
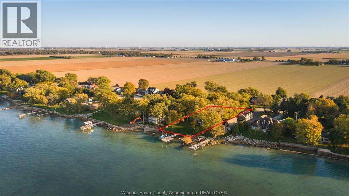
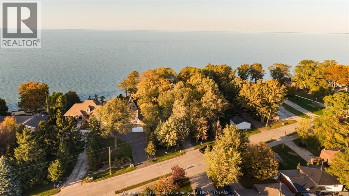
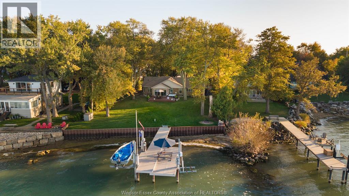
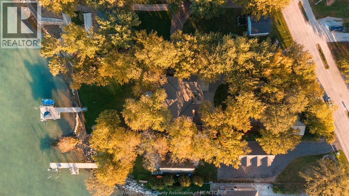
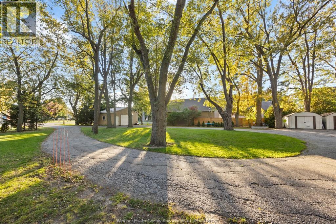
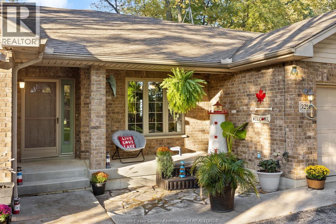
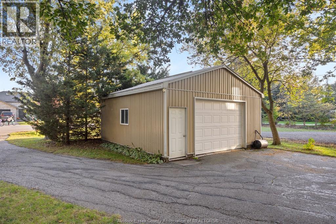
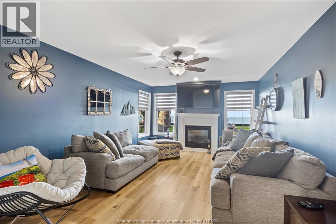
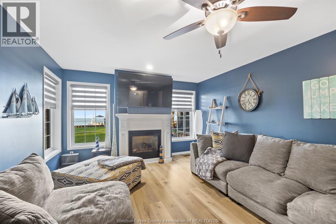
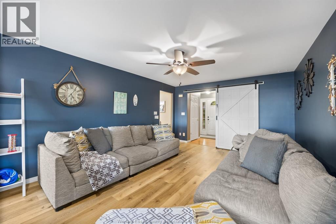
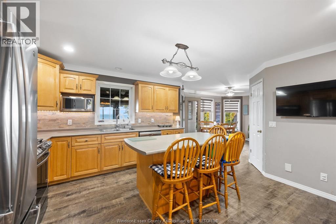
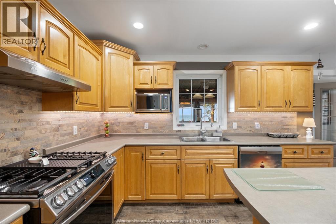
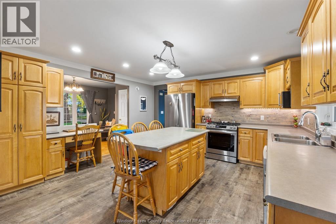
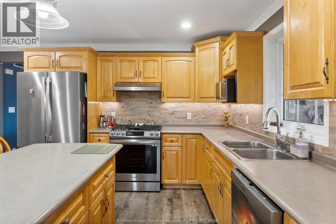
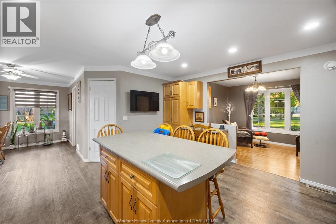
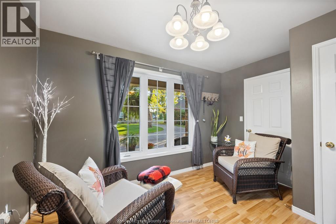
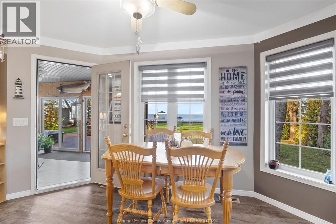
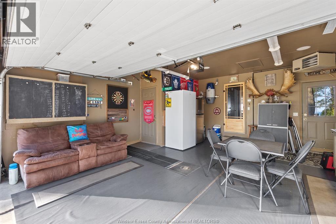
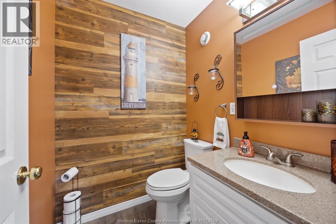
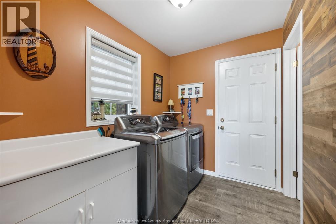
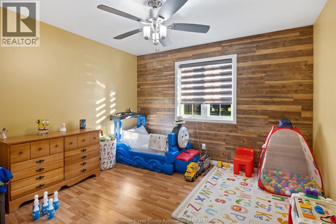
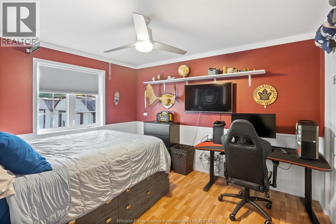
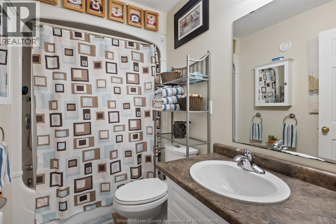
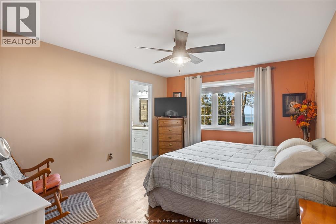
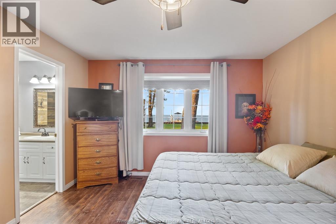
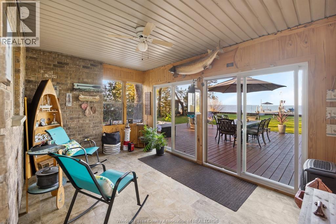
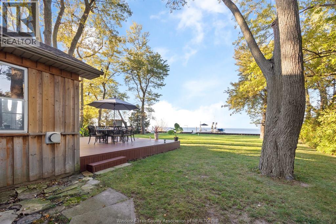
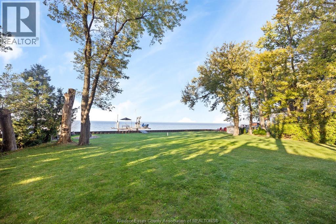
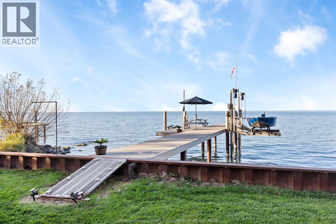
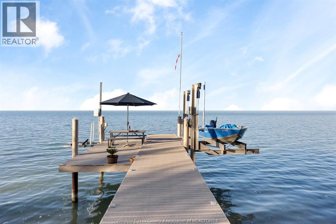
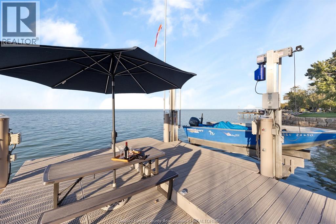
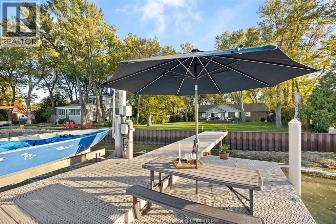
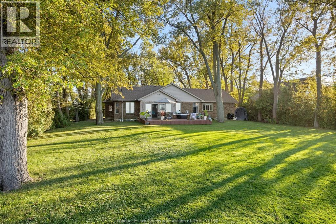
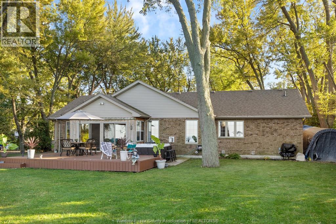
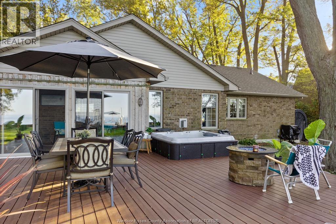
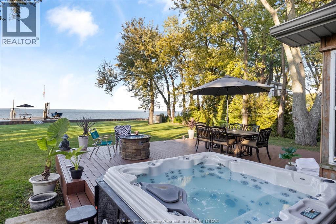
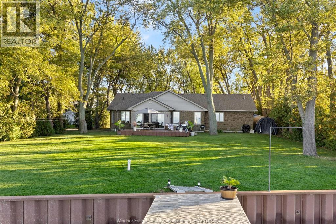
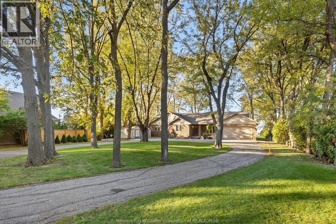
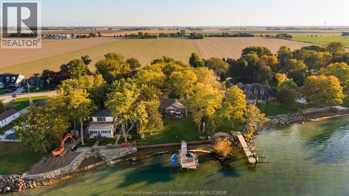
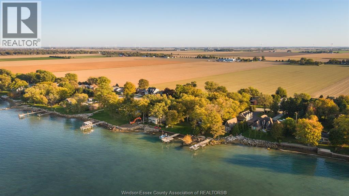
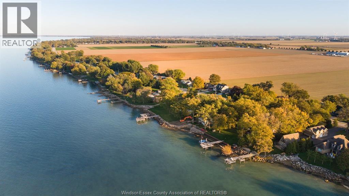
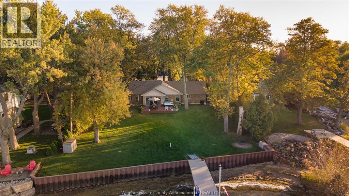
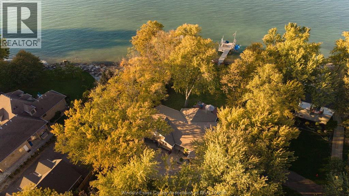
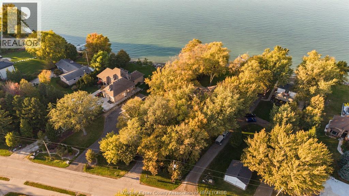
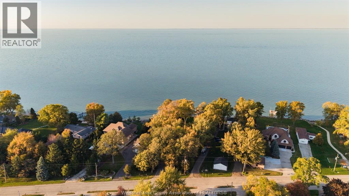
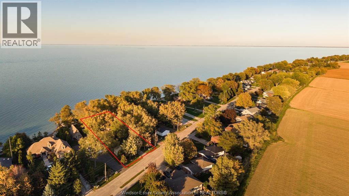
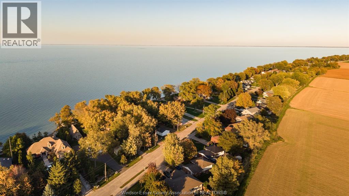
WATERFRONT PROPERTY FULL OF LIFE - THAT'S WHAT YOU'LL FIND HERE! This beautiful, well kept Ranch invites you to take a breath of fresh air and enjoy lakeside living. Featuring 3 bedrooms with the possibility of a 4th, 2.5 baths, main-floor laundry, and an elegant kitchen with island, flowing into a breakfast nook and 4-season room overlooking stunning sunsets. Enjoy your backyard hot tub overlooking the lake, then easily head out for a Sea-Doo or boat ride from your 2022 aluminum dock, equipped with a boat lift and Sea-Doo lift, plus room for a picnic table to relax after a full day on the water. This gem truly has it all! Also featuring a heated 1.5-car garage plus a oversized 2 car detached garage, Recent updates include furnace (2023), A/C (2022), and a 30-year roof installed in 2016, YOUR LAKESIDE LIFESTYLE AWAITS! (id:42935)
Property Details
| MLS® Number | 26025151 |
| Property Type | Single Family |
| Features | Double Width Or More Driveway, Circular Driveway, Finished Driveway |
| Water Front Type | Waterfront |
Building
| Bathroom Total | 3 |
| Bedrooms Above Ground | 3 |
| Bedrooms Total | 3 |
| Appliances | Hot Tub, Central Vacuum, Dishwasher, Dryer, Refrigerator, Stove, Washer |
| Architectural Style | Bungalow, Ranch |
| Constructed Date | 2002 |
| Construction Style Attachment | Detached |
| Cooling Type | Central Air Conditioning |
| Exterior Finish | Aluminum/vinyl, Brick |
| Fireplace Fuel | Gas,gas |
| Fireplace Present | Yes |
| Fireplace Type | Free Standing Metal,insert |
| Flooring Type | Laminate |
| Foundation Type | Concrete |
| Half Bath Total | 1 |
| Heating Fuel | Natural Gas |
| Heating Type | Furnace |
| Stories Total | 1 |
| Type | House |
Parking
| Detached Garage | |
| Garage | |
| Heated Garage |
Land
| Acreage | No |
| Landscape Features | Landscaped |
| Size Irregular | 95.59 X 231.69 |
| Size Total Text | 95.59 X 231.69 |
| Zoning Description | Res |
Rooms
| Level | Type | Length | Width | Dimensions |
|---|---|---|---|---|
| Basement | Utility Room | Measurements not available | ||
| Main Level | 2pc Bathroom | Measurements not available | ||
| Main Level | Sunroom/fireplace | Measurements not available | ||
| Main Level | Family Room/fireplace | Measurements not available | ||
| Main Level | Den | Measurements not available | ||
| Main Level | 4pc Bathroom | Measurements not available | ||
| Main Level | Bedroom | Measurements not available | ||
| Main Level | Bedroom | Measurements not available | ||
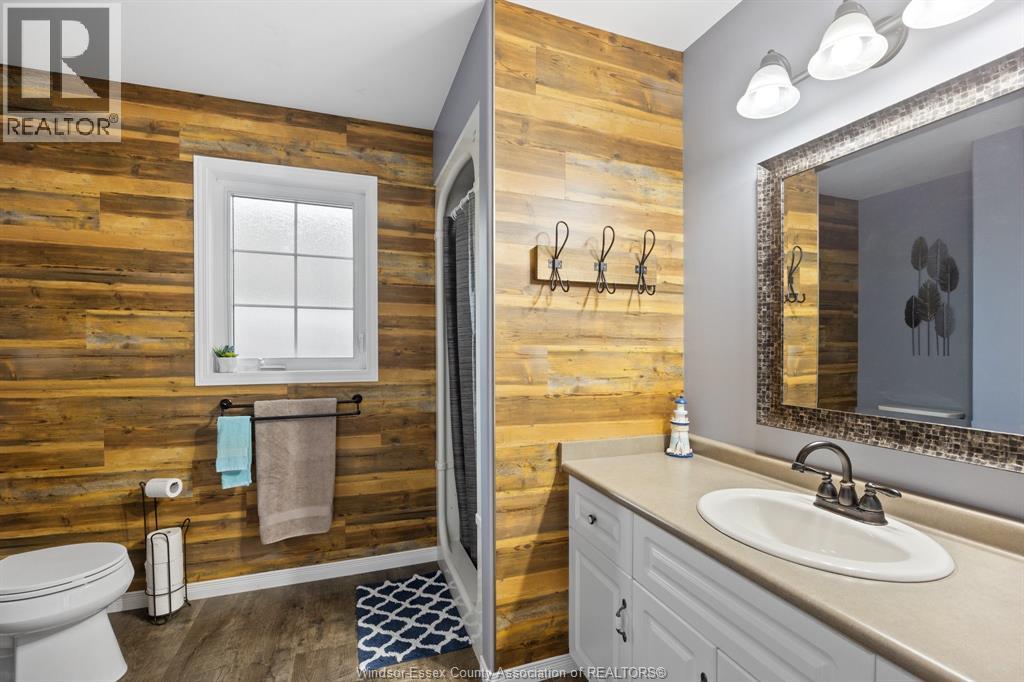
| Main Level | 3pc Ensuite Bath | Measurements not available | ||
| Main Level | Primary Bedroom | Measurements not available | ||
| Main Level | Laundry Room | Measurements not available | ||
| Main Level | Dining Room | Measurements not available | ||
| Main Level | Kitchen | Measurements not available | ||
| Main Level | Living Room/fireplace | Measurements not available | ||
| Main Level | Foyer | Measurements not available |
https://www.realtor.ca/real-estate/30426738/3214-st-clair-road-stoney-point
Interested?
Contact us for more information

This REALTOR.ca listing content is owned and licensed by REALTOR® members of The Canadian Real Estate Association
The trademarks REALTOR®, REALTORS®, and the REALTOR® logo are controlled by The Canadian Real Estate Association (CREA) and identify real estate professionals who are members of CREA. The trademarks MLS®, Multiple Listing Service® and the associated logos are owned by The Canadian Real Estate Association (CREA) and identify the quality of services provided by real estate professionals who are members of CREA. The trademark DDF® is owned by The Canadian Real Estate Association (CREA) and identifies CREA's Data Distribution Facility (DDF®)
October 24 2026 07:14:12
Windsor-Essex County Association of REALTORS®
Remo Valente Real Estate (1990) Limited