


1941 Northway Windsor, Ontario N9B 0A3

4 Bedroom 3 Bathroom
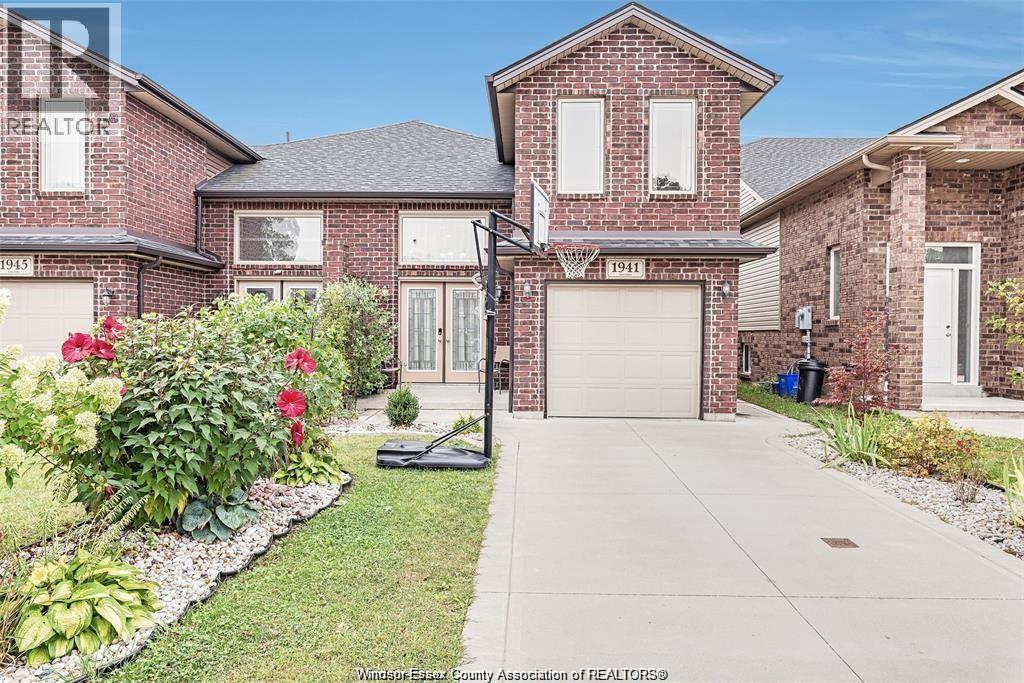
Raised Ranch W/ Bonus Room Central Air Conditioning Forced Air, Furnace Landscaped
$3,000 Monthly
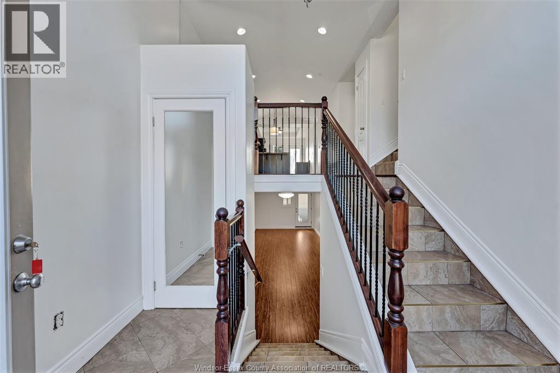
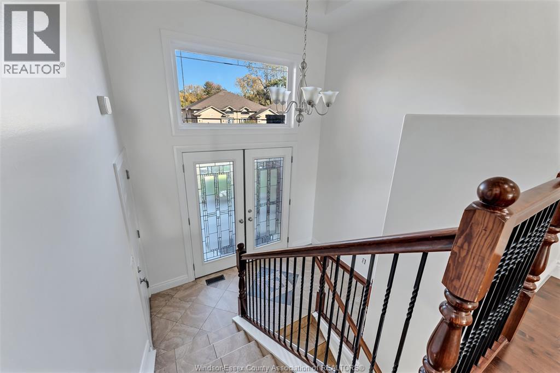
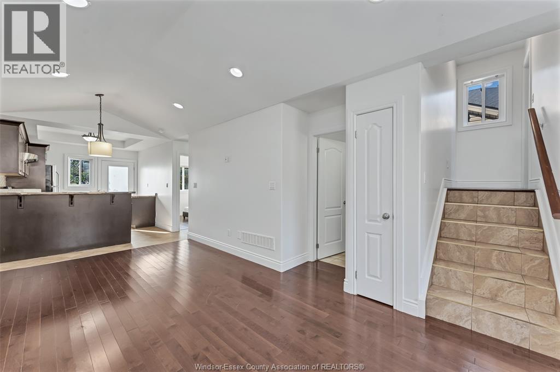
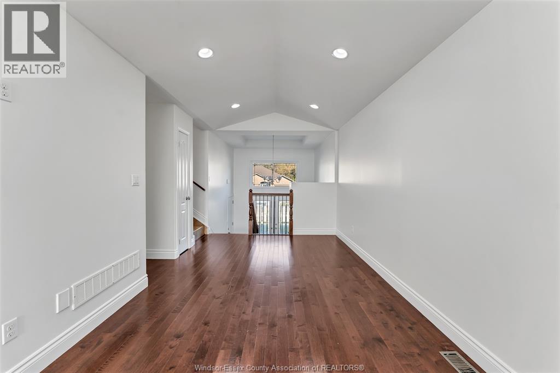
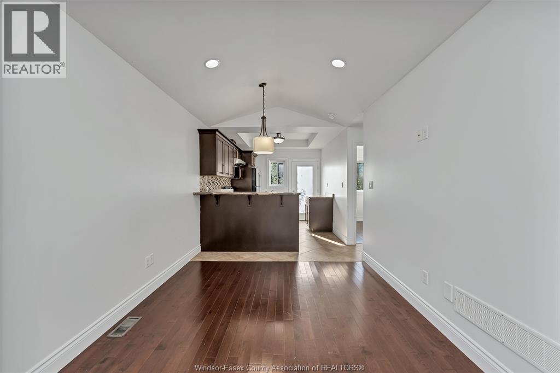
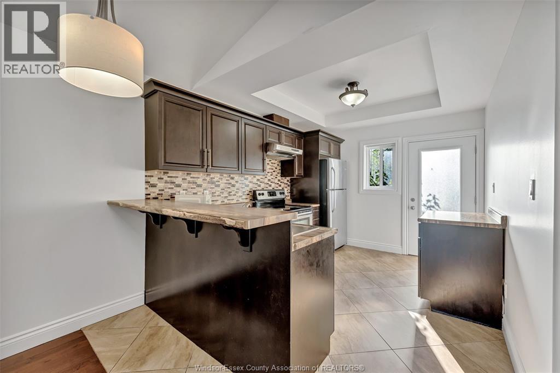
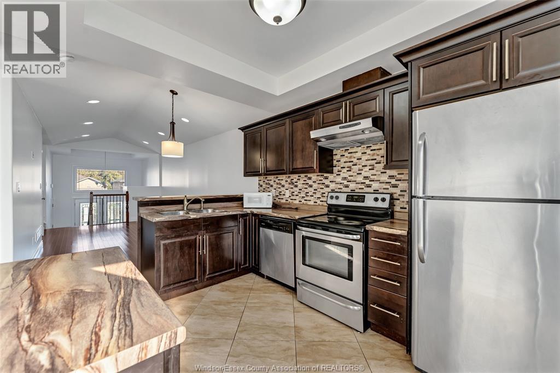
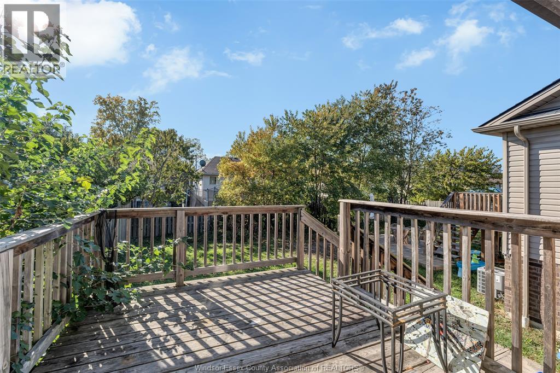
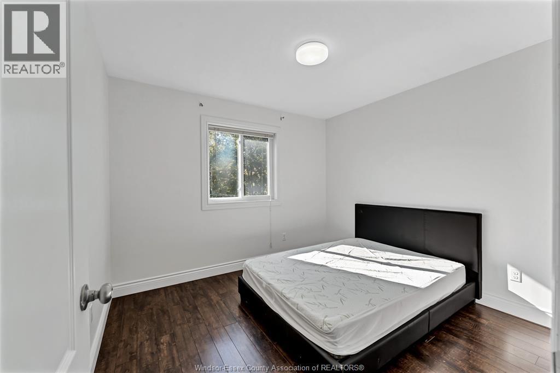
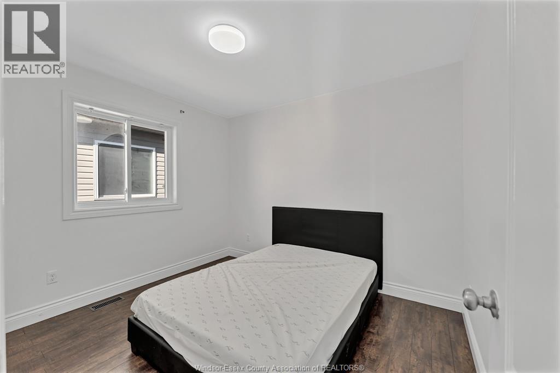
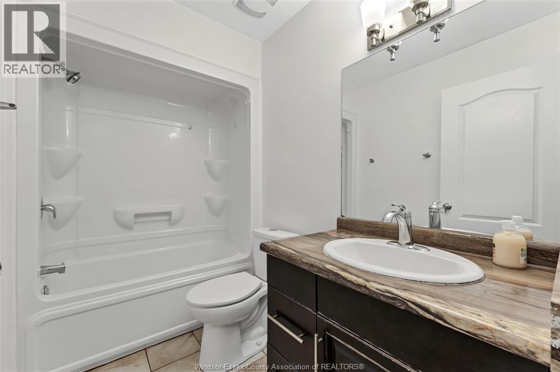
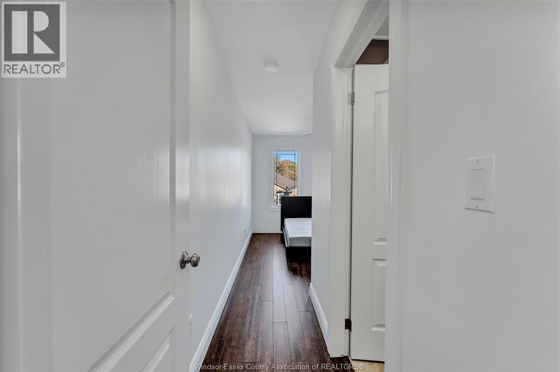
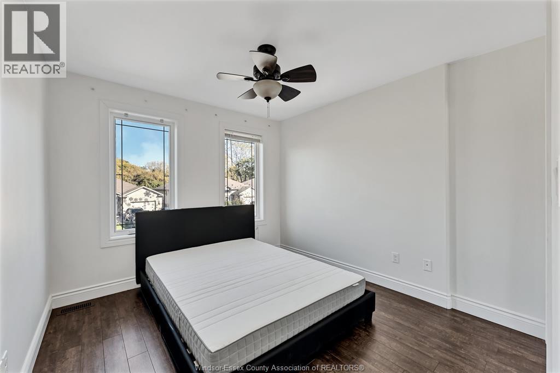
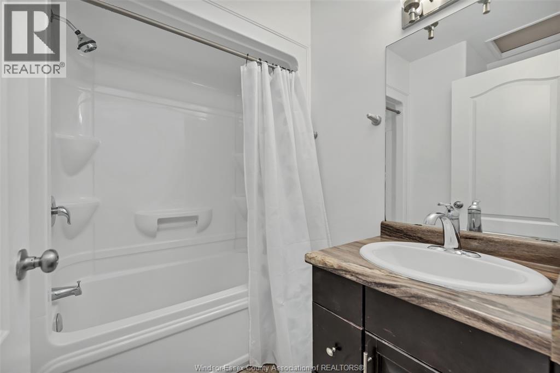
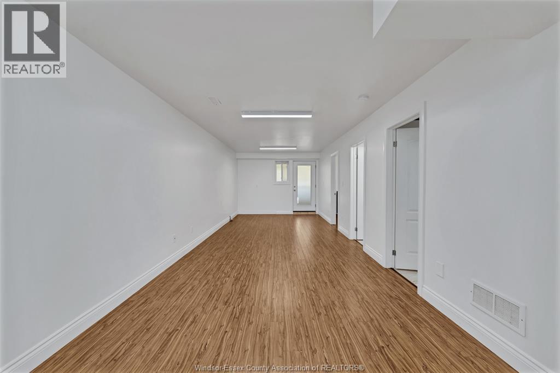
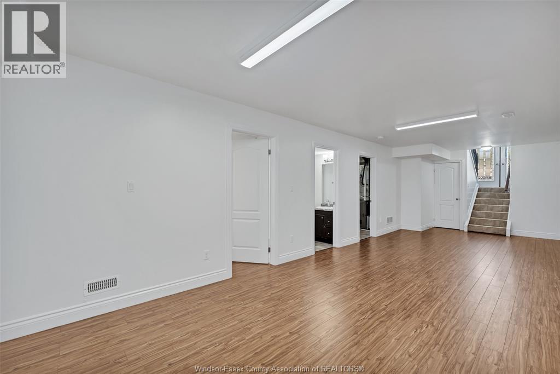
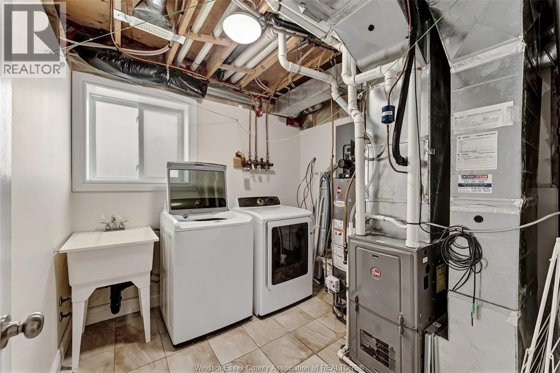
Welcome to this beautifully maintained semi-detached raised ranch with bonus level, offering the perfect blend of comfort, space, and convenience! This spacious home features 3+1 bedrooms and 3 full bathrooms, a bright and inviting living and dining area, and an open-concept kitchen with patio doors providing easy access to the outdoors. The fully finished lower level offers a generous family room, additional recreation space, laundry room, and convenient grade entrance. Ideally located just minutes from the Ambassador Bridge, University of Windsor, shopping, schools, restaurants, and everyday amenities. A fantastic leasing opportunity in a convenient location! Minimum one-year lease required. Rental application, credit check, and proof of employment/income required. (id:42935)
Property Details
| MLS® Number | 26025908 |
| Property Type | Single Family |
| Features | Concrete Driveway, Front Driveway |
Building
| Bathroom Total | 3 |
| Bedrooms Above Ground | 3 |
| Bedrooms Below Ground | 1 |
| Bedrooms Total | 4 |
| Architectural Style | Raised Ranch W/ Bonus Room |
| Constructed Date | 2015 |
| Construction Style Attachment | Semi-detached |
| Cooling Type | Central Air Conditioning |
| Exterior Finish | Aluminum/vinyl, Brick |
| Flooring Type | Ceramic/porcelain, Hardwood, Laminate |
| Foundation Type | Concrete |
| Heating Fuel | Natural Gas |
| Heating Type | Forced Air, Furnace |
| Type | House |
Parking
| Garage |
Land
| Acreage | No |
| Landscape Features | Landscaped |
| Size Irregular | 23.43 X 118.27 |
| Size Total Text | 23.43 X 118.27 |
| Zoning Description | R1 |
Rooms
| Level | Type | Length | Width | Dimensions |
|---|---|---|---|---|
| Lower Level | Laundry Room | Measurements not available | ||
| Lower Level | Utility Room | Measurements not available | ||
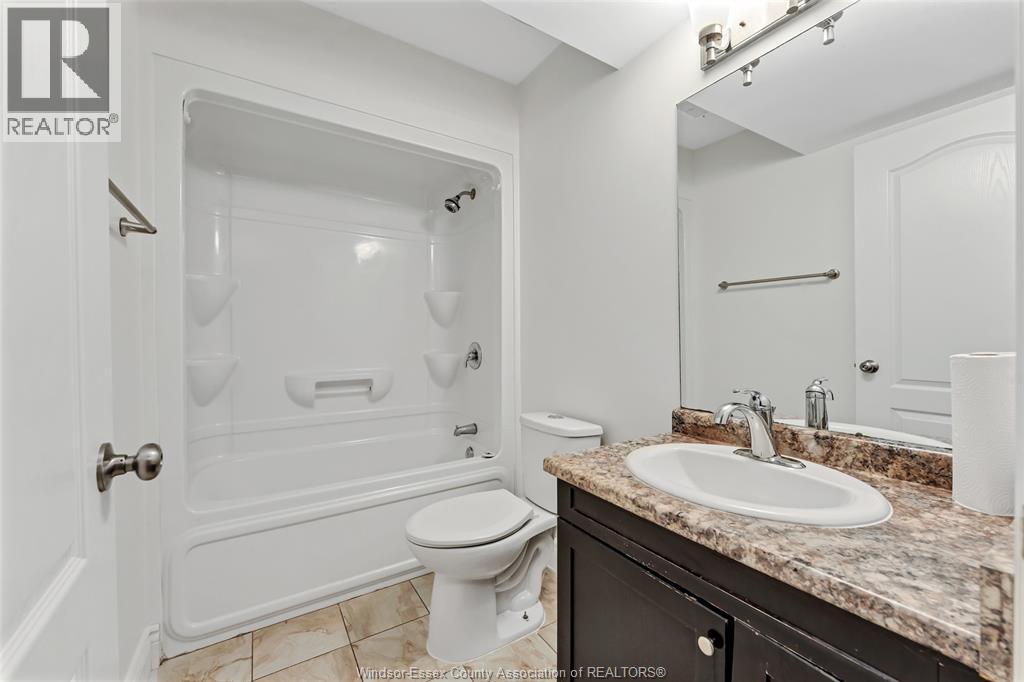
| Lower Level | 4pc Bathroom | Measurements not available | ||
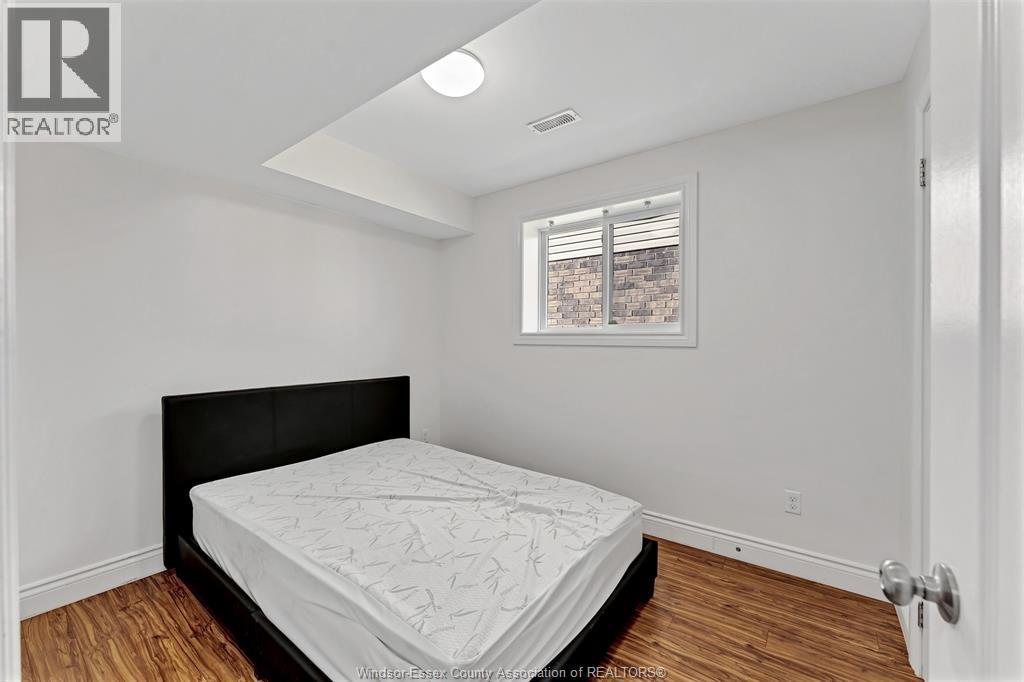
| Lower Level | Bedroom | Measurements not available | ||
| Lower Level | Family Room | Measurements not available | ||
| Main Level | Primary Bedroom | Measurements not available | ||
| Main Level | Bedroom | Measurements not available | ||
| Main Level | Bedroom | Measurements not available | ||
| Main Level | 4pc Bathroom | Measurements not available | ||
| Main Level | Kitchen | Measurements not available | ||
| Main Level | Dining Room | Measurements not available | ||
| Main Level | Living Room | Measurements not available | ||
| Main Level | Foyer | Measurements not available |
https://www.realtor.ca/real-estate/30432381/1941-northway-windsor
Interested?
Contact us for more information

This REALTOR.ca listing content is owned and licensed by REALTOR® members of The Canadian Real Estate Association
The trademarks REALTOR®, REALTORS®, and the REALTOR® logo are controlled by The Canadian Real Estate Association (CREA) and identify real estate professionals who are members of CREA. The trademarks MLS®, Multiple Listing Service® and the associated logos are owned by The Canadian Real Estate Association (CREA) and identify the quality of services provided by real estate professionals who are members of CREA. The trademark DDF® is owned by The Canadian Real Estate Association (CREA) and identifies CREA's Data Distribution Facility (DDF®)
October 22 2026 03:27:14
Windsor-Essex County Association of REALTORS®
Jump Realty Inc.