


948 Lemonwood Windsor, Ontario N9G 2R6

3 Bedroom 4 Bathroom
Central Air Conditioning Forced Air, Furnace
$449,900
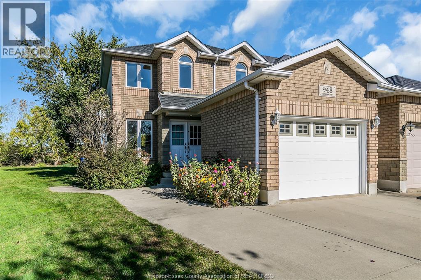
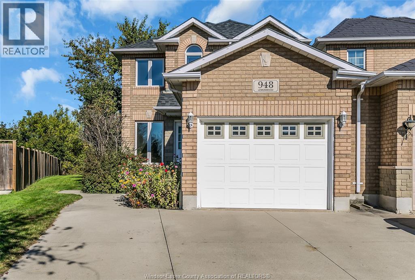
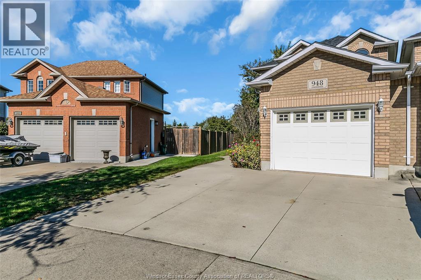
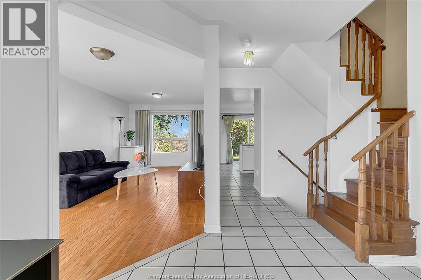
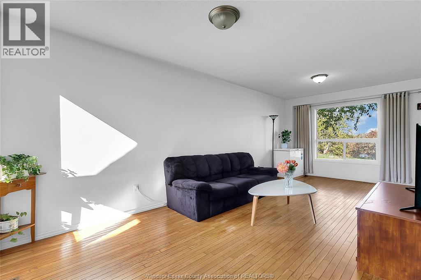
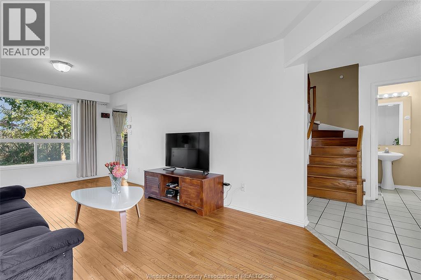
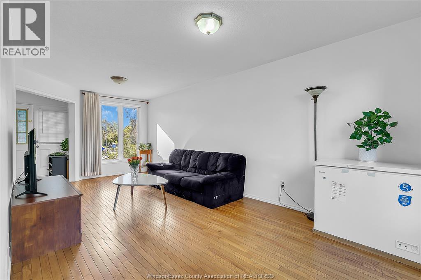
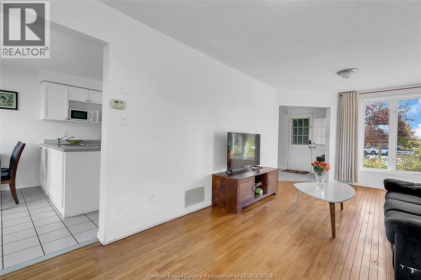
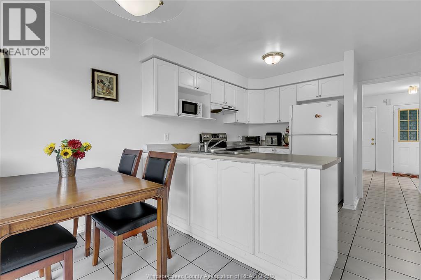
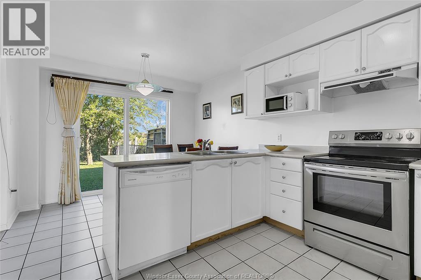
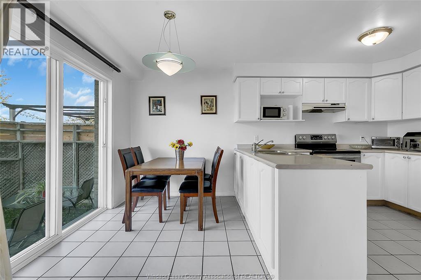
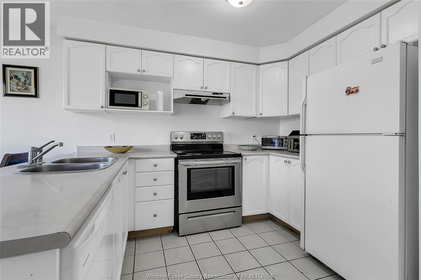
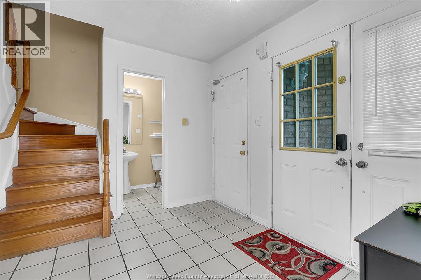
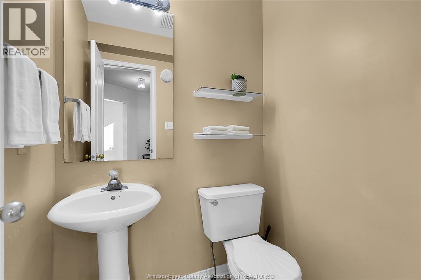
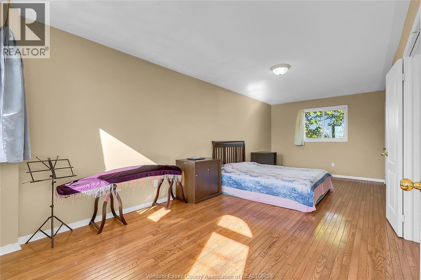
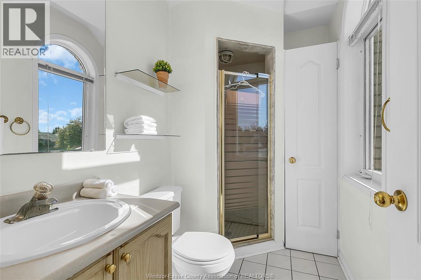
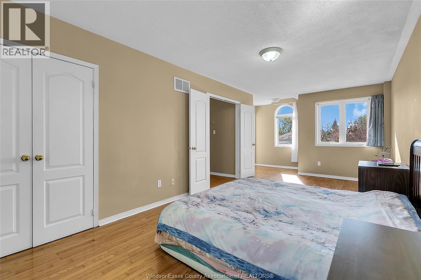
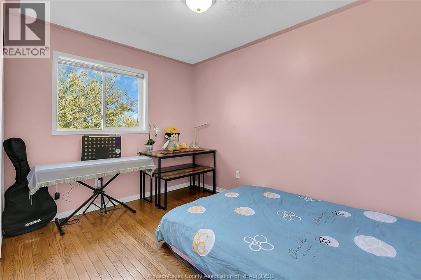
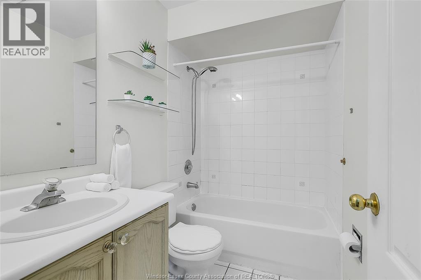
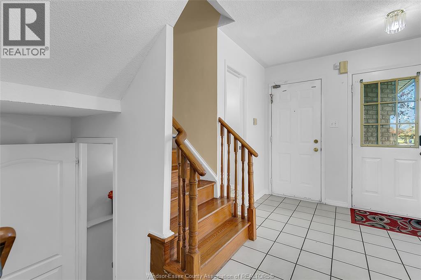
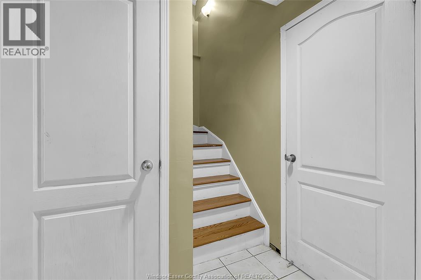
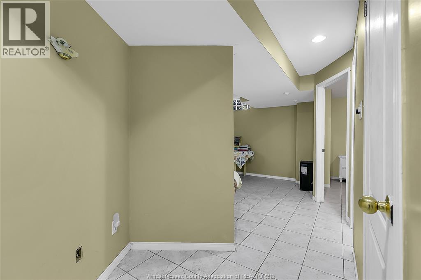
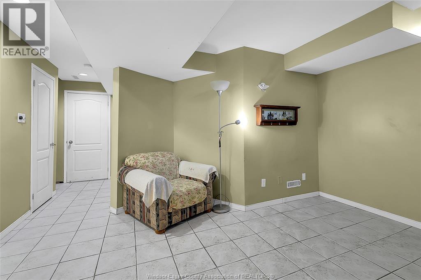
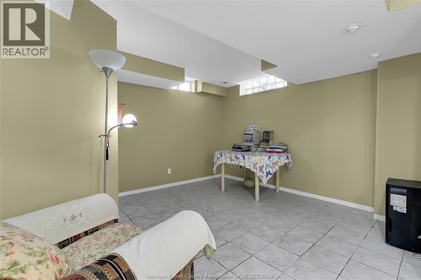
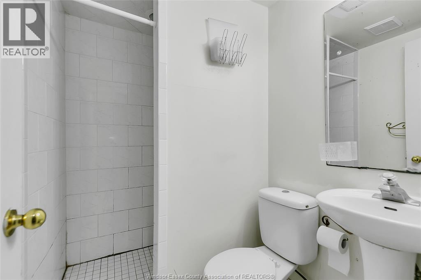
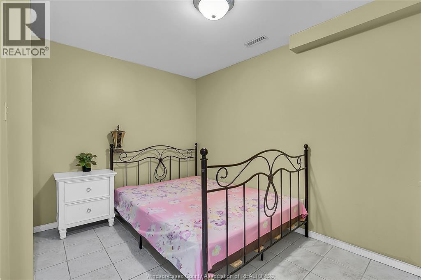
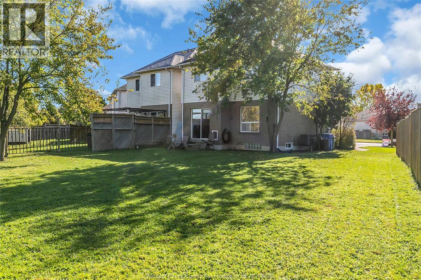
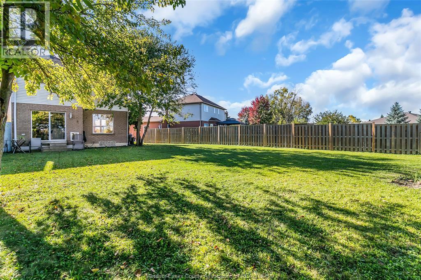
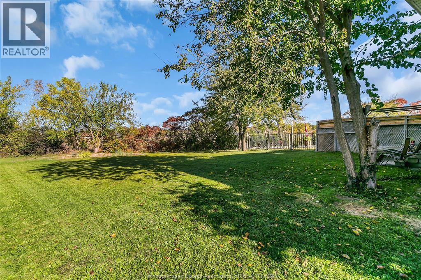
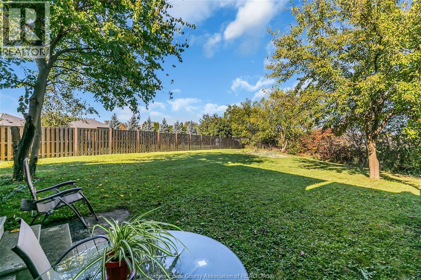
Located on a quiet crescent in South Windsor, this well maintained 2 storey home sits on one of the largest lots in the area with no rear neighbours. Fully finished on all levels, it offers 2+1 bedrooms and total 4 bathrooms, providing excellent functionality and convenience for the whole family. The main flr features solid hdwd flr, a bright living room, kitchen, dining room, eating area, and a convenient half bath. Hdwd stairs lead to the second level, where you'll find an extra_large primary bedroom w/ensuite bath, a second bedroom, and a full main bathroom. The finished lower level adds even more living space with a comfortable family room, an additional bedroom, and a 3 piece bathroom. Outside, the home offers an attached garage with a long double driveway and is just steps from Goldenwood Park, featuring pickleball and tennis courts, plus a playground. This prime South Windsor location provides easy access to Highway 401, shopping, and excellent schools. New A/C in 2025. Offer date is on Nov 1, 2026. The seller reserves the right to accept or decline any offer including pre emptives. (id:42935)
Property Details
| MLS® Number | 26026018 |
| Property Type | Single Family |
| Features | Cul-de-sac, Double Width Or More Driveway, Concrete Driveway, Finished Driveway |
Building
| Bathroom Total | 4 |
| Bedrooms Above Ground | 2 |
| Bedrooms Below Ground | 1 |
| Bedrooms Total | 3 |
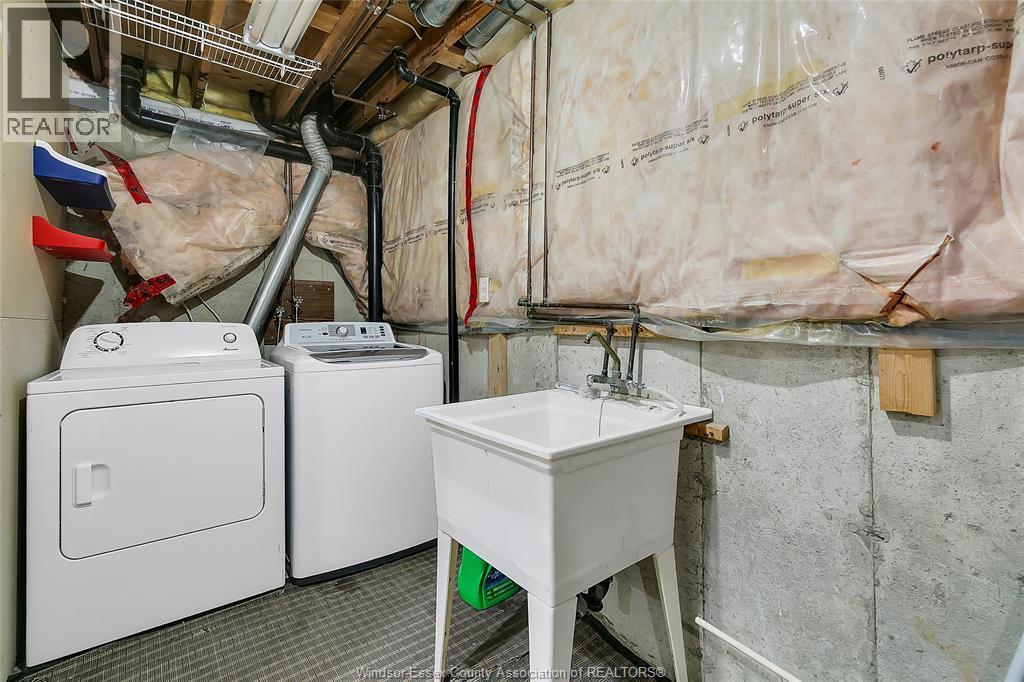
| Appliances | Dryer, Refrigerator, Stove, Washer |
| Constructed Date | 1996 |
| Construction Style Attachment | Detached |
| Cooling Type | Central Air Conditioning |
| Exterior Finish | Aluminum/vinyl, Brick |
| Flooring Type | Ceramic/porcelain, Hardwood |
| Foundation Type | Block |
| Half Bath Total | 1 |
| Heating Fuel | Natural Gas |
| Heating Type | Forced Air, Furnace |
| Stories Total | 2 |
| Type | House |
Parking
| Attached Garage | |
| Garage | |
| Inside Entry |
Land
| Acreage | No |
| Size Irregular | 24.11 X Irreg |
| Size Total Text | 24.11 X Irreg |
| Zoning Description | Res |
Rooms
| Level | Type | Length | Width | Dimensions |
|---|---|---|---|---|
| Second Level | 4pc Bathroom | Measurements not available | ||
| Second Level | 3pc Ensuite Bath | Measurements not available | ||
| Second Level | Bedroom | Measurements not available | ||
| Second Level | Primary Bedroom | Measurements not available | ||
| Basement | Utility Room | Measurements not available | ||
| Basement | 3pc Bathroom | Measurements not available | ||
| Basement | Laundry Room | Measurements not available | ||
| Basement | Family Room | Measurements not available | ||
| Basement | Bedroom | Measurements not available | ||
| Main Level | 2pc Bathroom | Measurements not available | ||
| Main Level | Kitchen | Measurements not available | ||
| Main Level | Dining Room | Measurements not available | ||
| Main Level | Living Room | Measurements not available |
https://www.realtor.ca/real-estate/30433188/948-lemonwood-windsor
Interested?
Contact us for more information

This REALTOR.ca listing content is owned and licensed by REALTOR® members of The Canadian Real Estate Association
The trademarks REALTOR®, REALTORS®, and the REALTOR® logo are controlled by The Canadian Real Estate Association (CREA) and identify real estate professionals who are members of CREA. The trademarks MLS®, Multiple Listing Service® and the associated logos are owned by The Canadian Real Estate Association (CREA) and identify the quality of services provided by real estate professionals who are members of CREA. The trademark DDF® is owned by The Canadian Real Estate Association (CREA) and identifies CREA's Data Distribution Facility (DDF®)
October 24 2026 08:14:03
Windsor-Essex County Association of REALTORS®
RE/MAX Preferred Realty Ltd. - 584