


1046 Lincoln Windsor, Ontario N8Y 2H4

4 Bedroom 2 Bathroom
Central Air Conditioning Forced Air, Furnace
$299,900
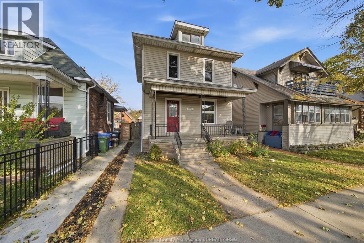
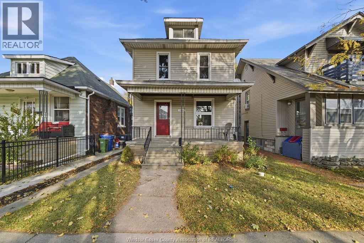
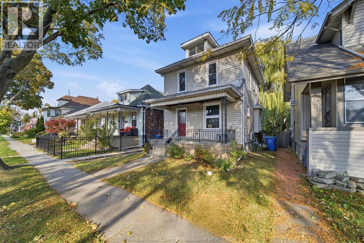
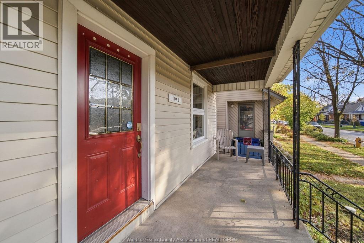
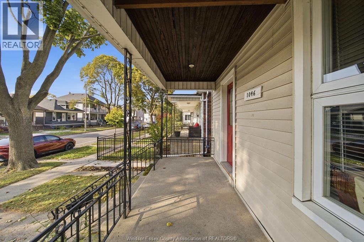
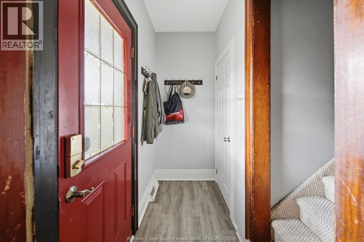
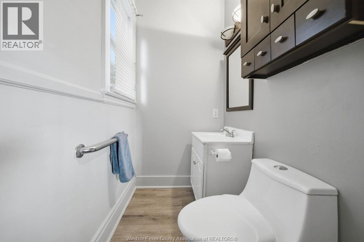
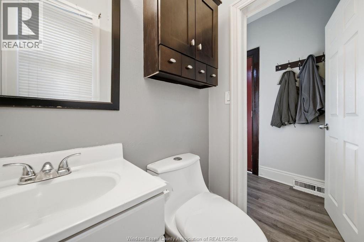
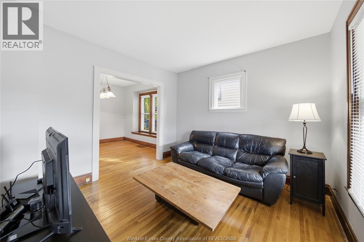
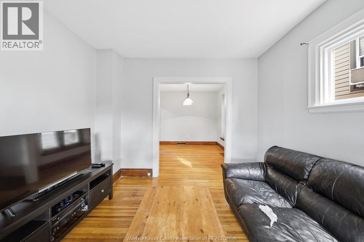
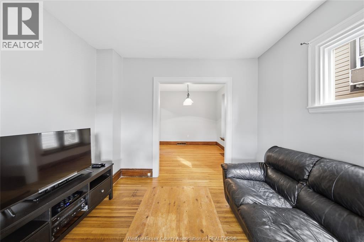
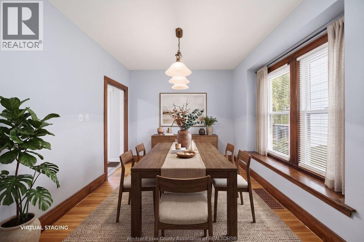
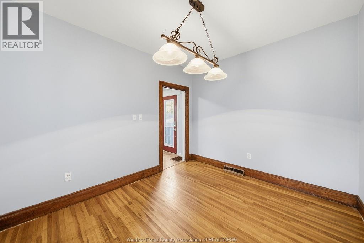
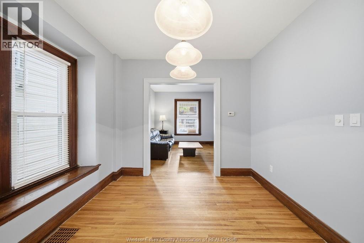
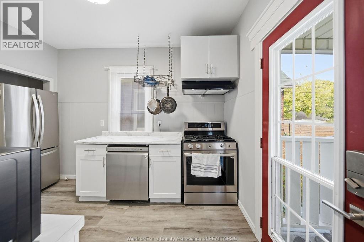
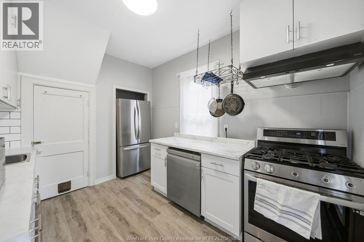
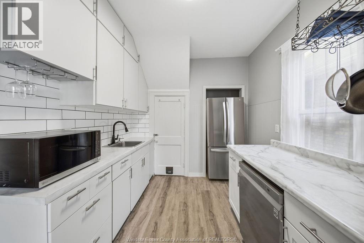
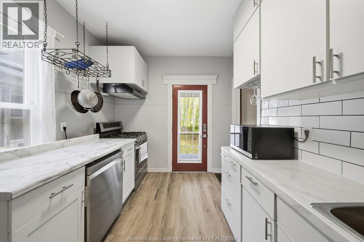
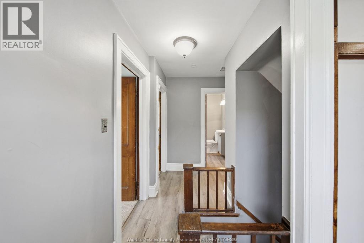
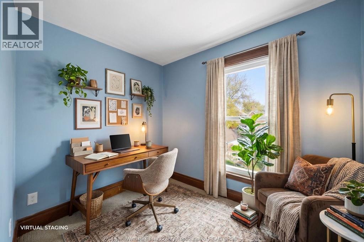
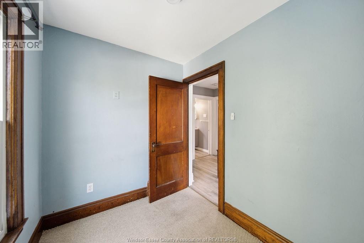
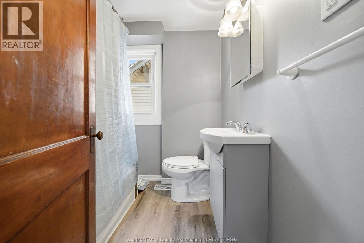
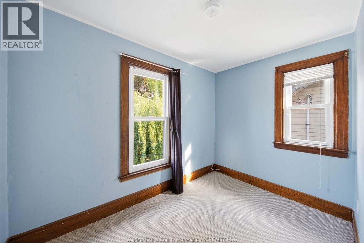
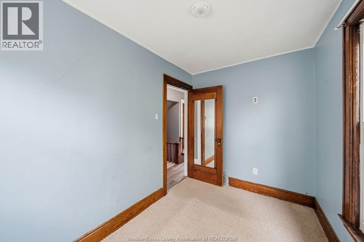
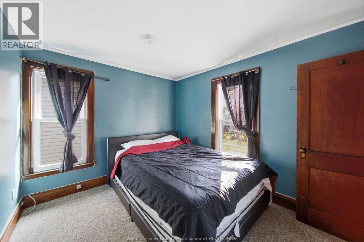
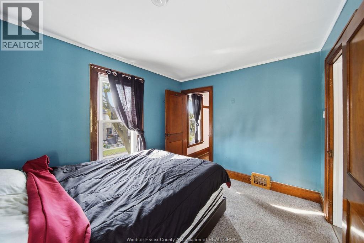
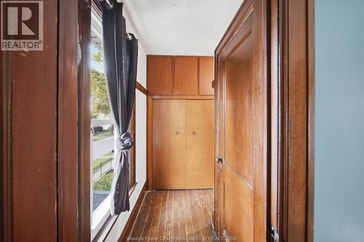
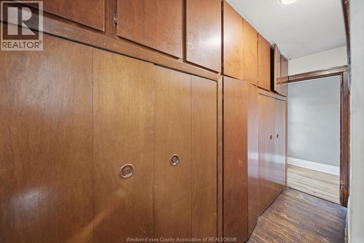
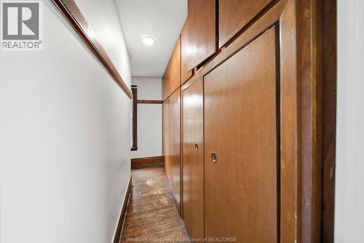
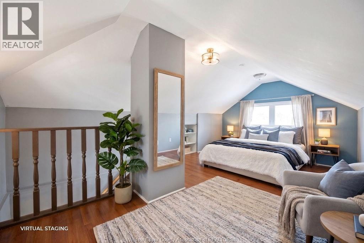
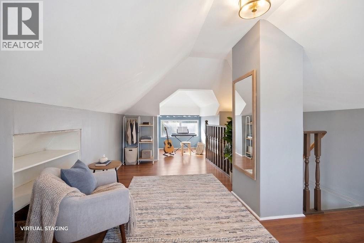
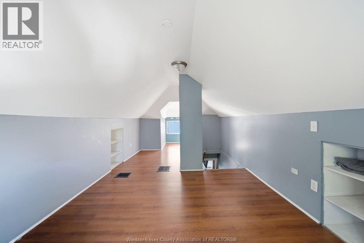
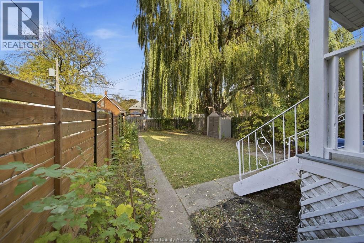
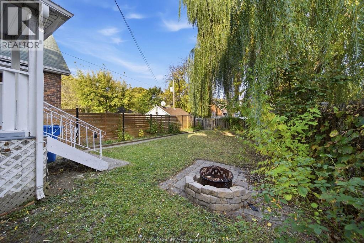
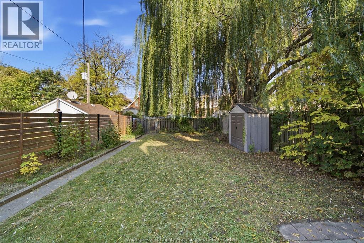
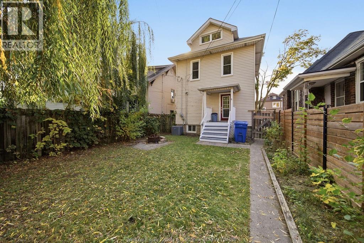
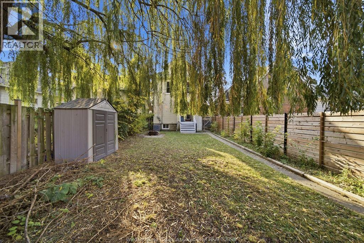
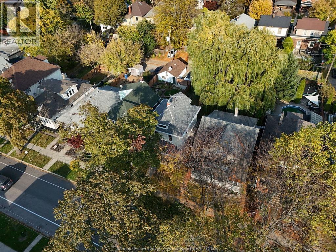
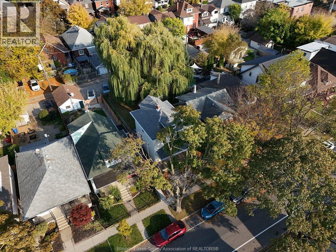
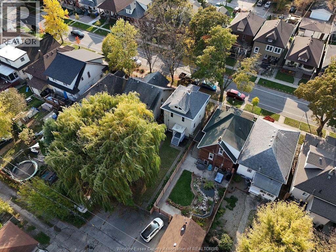
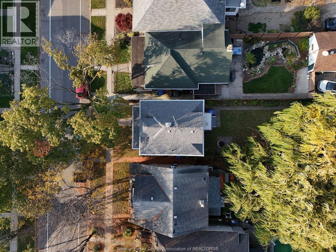
Solid, well-maintained 2.5 storey home in Walkerville offering 4 bedrooms and 1.5 baths. Enter the main level to a living room and formal dining room full of character from the wood trim, an updated kitchen and a handy 2pc bath. The second floor has 3 bedrooms, an updated full bath and built-in cabinet storage in the hall. The third floor loft-style primary bedroom tops it off. Other updates include: furnace (2023), fresh paint, blown-in insulation, some new flooring, A/C (2017), windows, vinyl siding and chimney liner. Outside find a covered front porch, a clean backyard and a rear cement pad that fits 3 cars, a hard find in this area. A short walk to Willistead Park, schools, waterfront trails and the lively cafés and restaurants Walkerville is known for. Major bus routes nearby. Character, space and location make this a great home for growing families to set their roots. (id:42935)
Property Details
| MLS® Number | 26026432 |
| Property Type | Single Family |
| Features | Double Width Or More Driveway, Concrete Driveway, Rear Driveway |
Building
| Bathroom Total | 2 |
| Bedrooms Above Ground | 4 |
| Bedrooms Total | 4 |
| Appliances | Dishwasher, Dryer, Refrigerator, Stove, Washer |
| Constructed Date | 1914 |
| Construction Style Attachment | Detached |
| Cooling Type | Central Air Conditioning |
| Exterior Finish | Aluminum/vinyl |
| Flooring Type | Ceramic/porcelain, Laminate |
| Foundation Type | Block |
| Half Bath Total | 1 |
| Heating Fuel | Natural Gas |
| Heating Type | Forced Air, Furnace |
| Stories Total | 3 |
| Type | House |
Land
| Acreage | No |
| Fence Type | Fence |
| Size Irregular | 29.99 X 120 Ft |
| Size Total Text | 29.99 X 120 Ft |
| Zoning Description | Res |
Rooms
| Level | Type | Length | Width | Dimensions |
|---|---|---|---|---|
| Second Level | 4pc Bathroom | Measurements not available | ||
| Second Level | Bedroom | Measurements not available | ||
| Second Level | Bedroom | Measurements not available | ||
| Second Level | Bedroom | Measurements not available | ||
| Third Level | Primary Bedroom | Measurements not available | ||
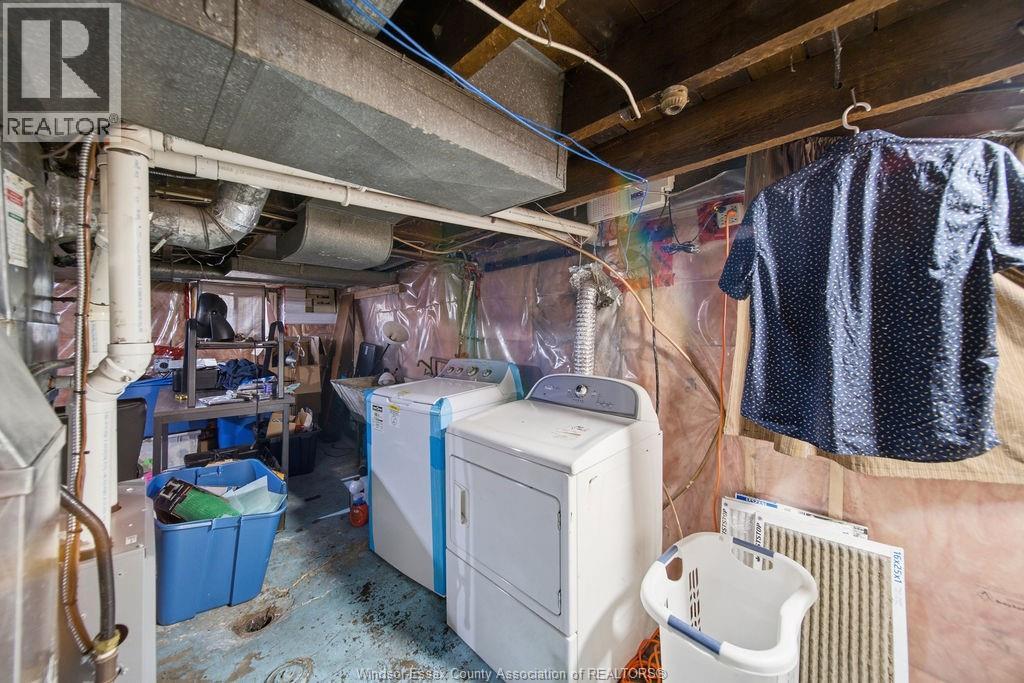
| Basement | Utility Room | Measurements not available | ||
| Basement | Storage | Measurements not available | ||
| Basement | Laundry Room | Measurements not available | ||
| Main Level | 2pc Bathroom | Measurements not available | ||
| Main Level | Kitchen | Measurements not available | ||
| Main Level | Dining Room | Measurements not available | ||
| Main Level | Living Room | Measurements not available | ||
| Main Level | Foyer | Measurements not available |
https://www.realtor.ca/real-estate/30451654/1046-lincoln-windsor
Interested?
Contact us for more information

This REALTOR.ca listing content is owned and licensed by REALTOR® members of The Canadian Real Estate Association
The trademarks REALTOR®, REALTORS®, and the REALTOR® logo are controlled by The Canadian Real Estate Association (CREA) and identify real estate professionals who are members of CREA. The trademarks MLS®, Multiple Listing Service® and the associated logos are owned by The Canadian Real Estate Association (CREA) and identify the quality of services provided by real estate professionals who are members of CREA. The trademark DDF® is owned by The Canadian Real Estate Association (CREA) and identifies CREA's Data Distribution Facility (DDF®)
October 30 2026 06:26:10
Windsor-Essex County Association of REALTORS®
RE/MAX Capital Diamond Realty