


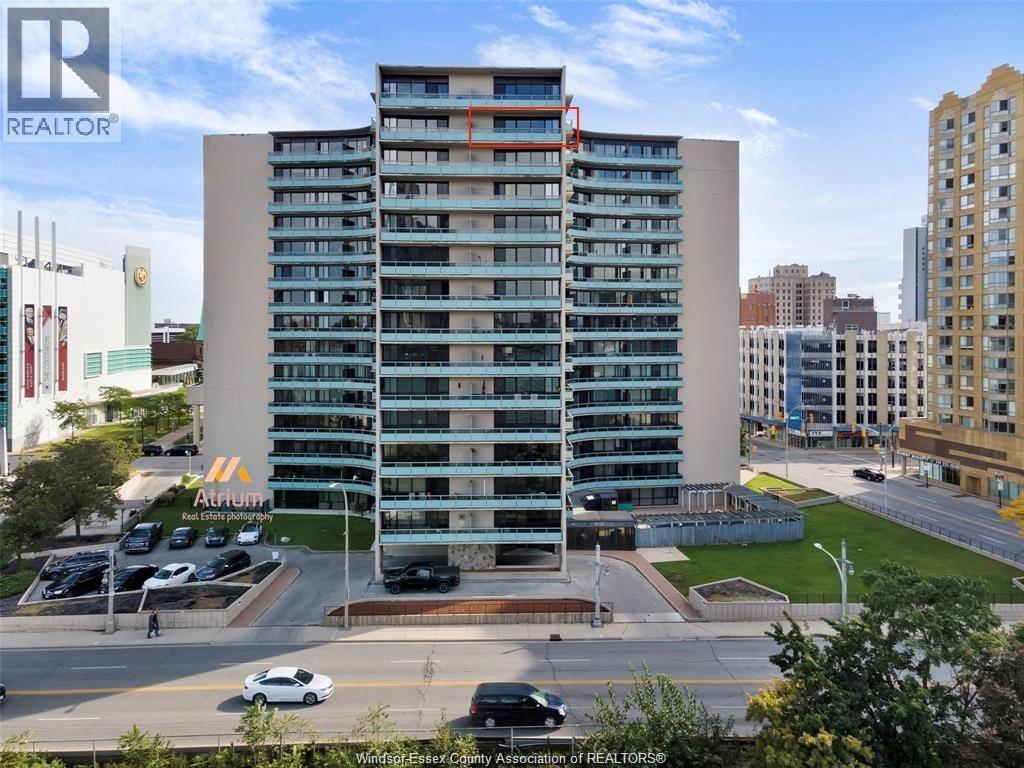
111 Riverside Drive East Unit# 1403 Windsor, Ontario N9A 2S6

1 Bedroom 1 Bathroom 750 sqft
Baseboard Heaters
$2,100 Monthly
Exterior Maintenance, Ground Maintenance, Heat, Electricity, Property Management, Water
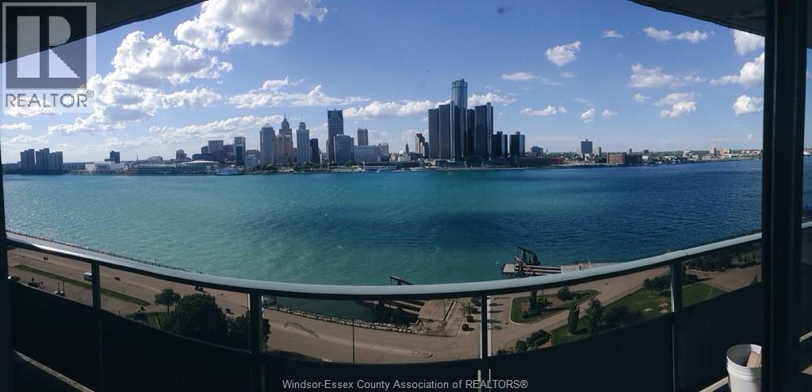
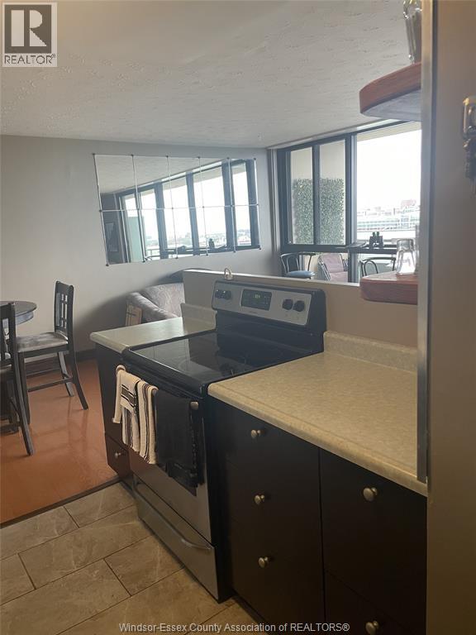
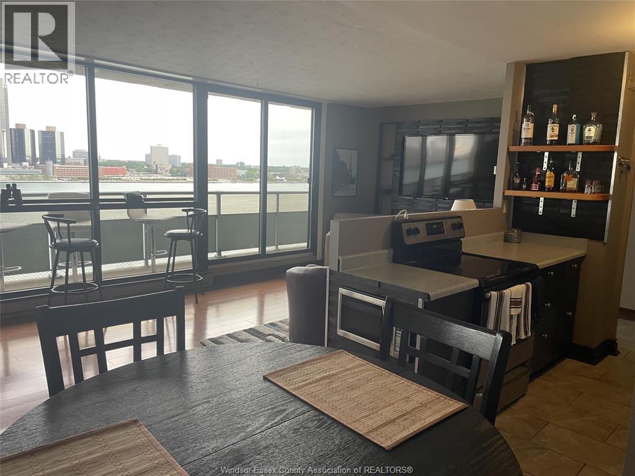
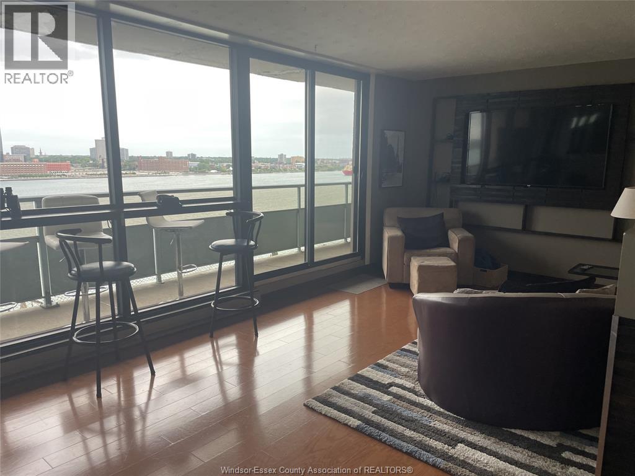
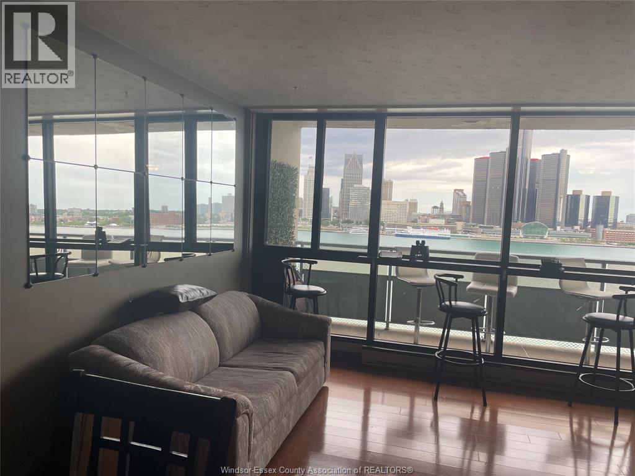
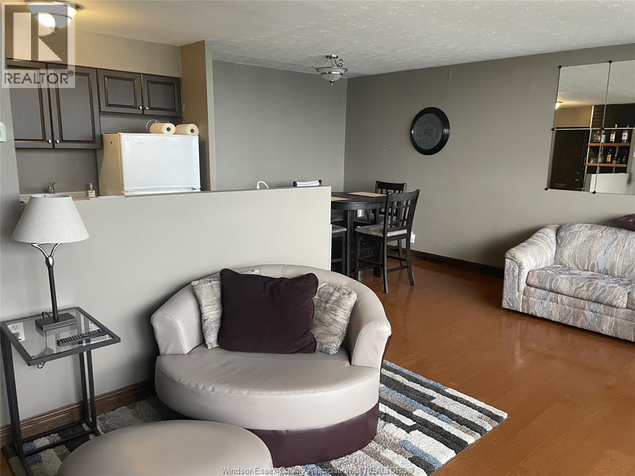
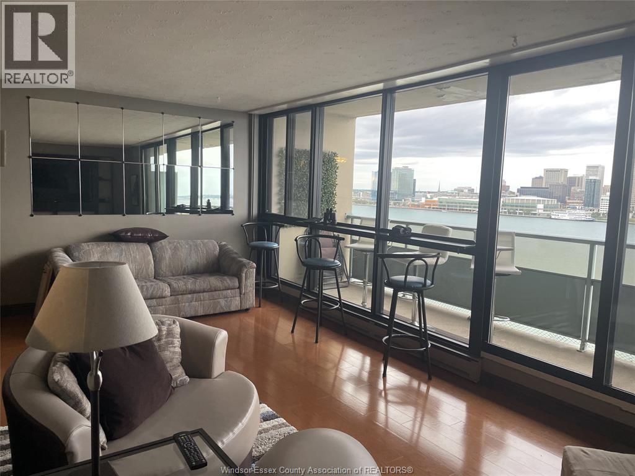
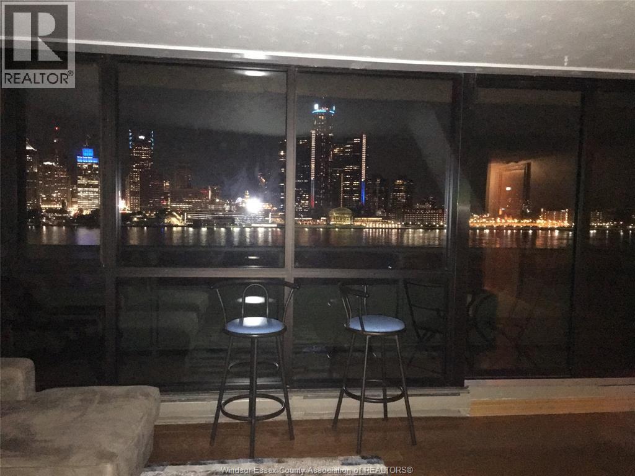
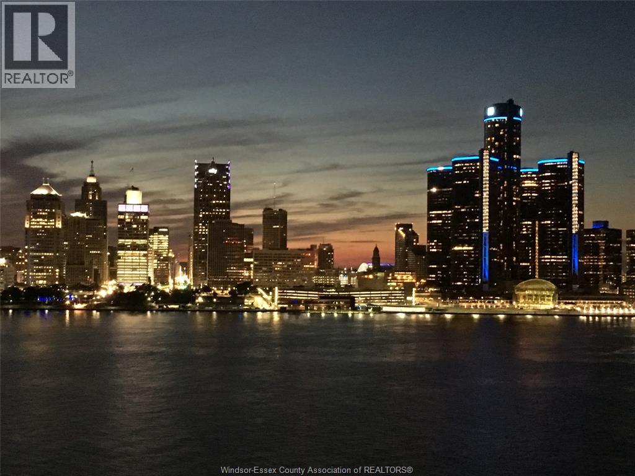
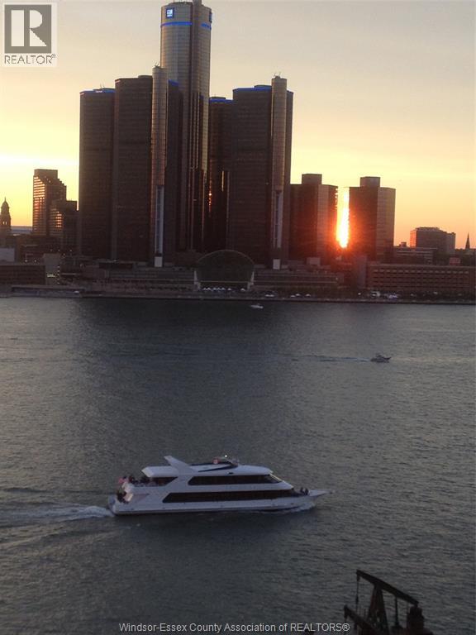
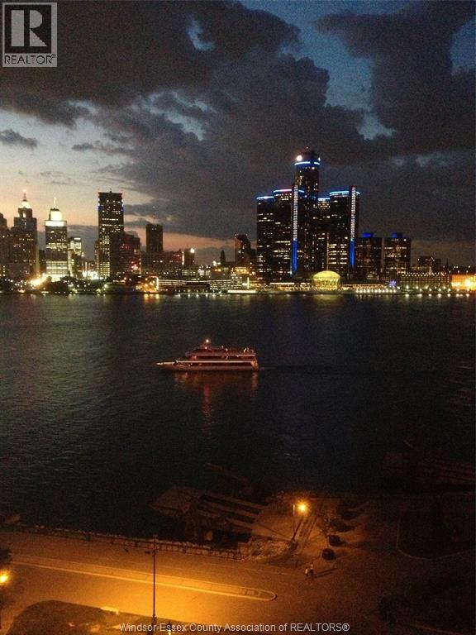
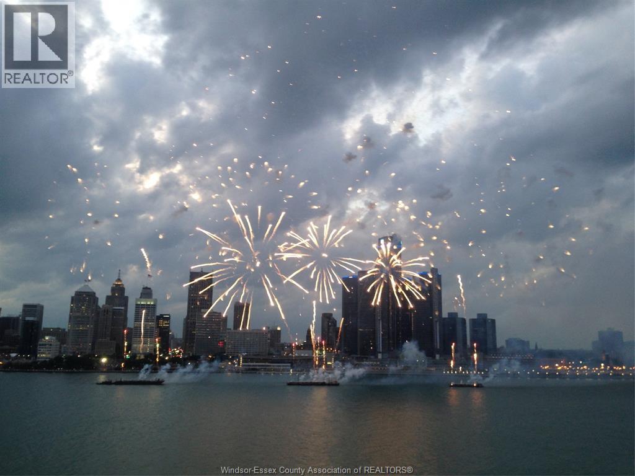
111 RIVERSIDE DR. E #1403; AWESOME VIEWS FROM SUNRISE TO SUNSET. AVAILABLE IMMEDIATELY WITH UNDERGROUND PARKING, TWO BALCONIES AND INCREDIBLE VIEWS OF THE DETROIT RIVER & DOWNTOWN DETROIT. STEPS AWAY FROM THE RIVERFRONT WALKING/BIKING TRAIL, CLOSE TO DOWNTOWN WINDSOR'S RESTAURANTS/BARS & TRANSPORTATION. (id:42935)
Property Details
| MLS® Number | 26025762 |
| Property Type | Single Family |
| View Type | Waterfront - North |
Building
| Bathroom Total | 1 |
| Bedrooms Above Ground | 1 |
| Bedrooms Total | 1 |
| Exterior Finish | Stucco |
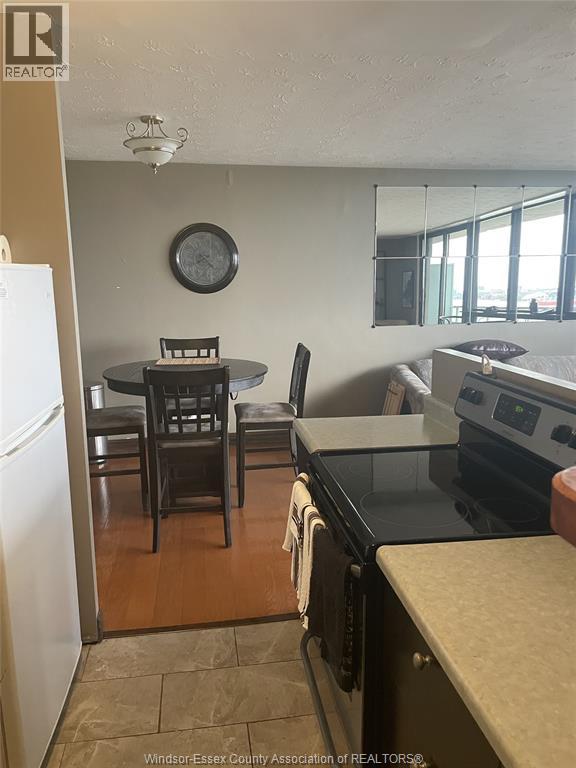
| Flooring Type | Ceramic/porcelain, Laminate |
| Foundation Type | Concrete |
| Heating Fuel | Electric |
| Heating Type | Baseboard Heaters |
| Size Interior | 750 Sqft |
| Total Finished Area | 750 Sqft |
| Type | Apartment |
Parking
| Underground | 1 |
Land
| Acreage | No |
| Size Irregular | X |
| Size Total Text | X |
| Zoning Description | Res |
Rooms
| Level | Type | Length | Width | Dimensions |
|---|---|---|---|---|
| Main Level | 4pc Bathroom | Measurements not available | ||
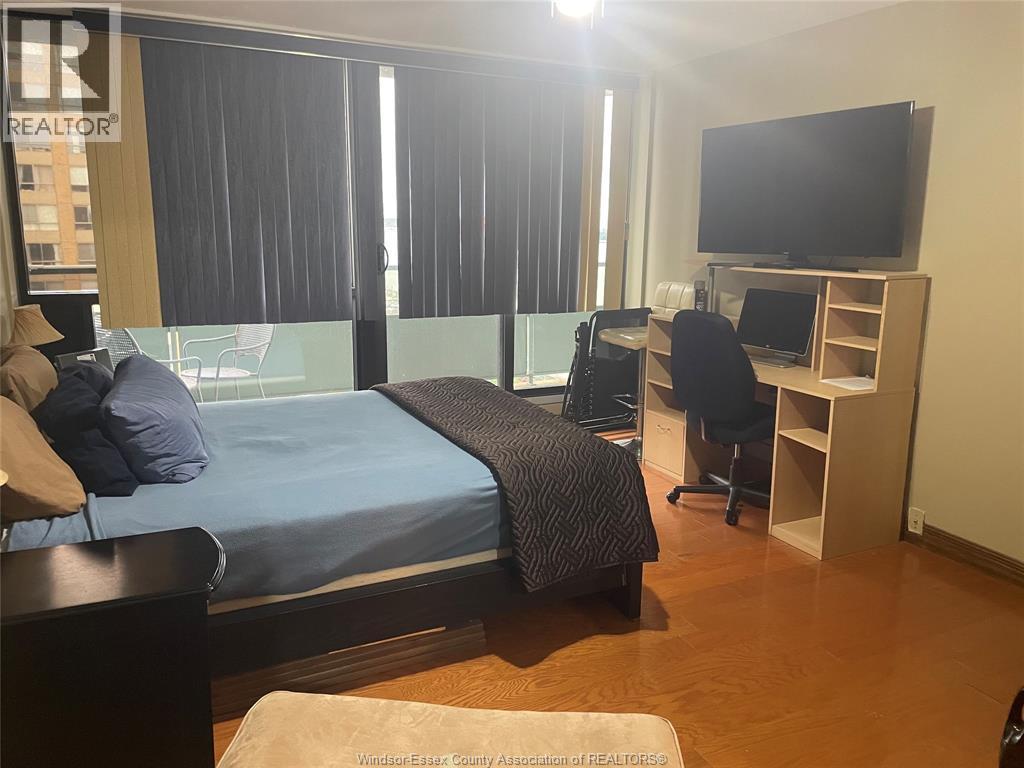
| Main Level | Primary Bedroom | Measurements not available | ||
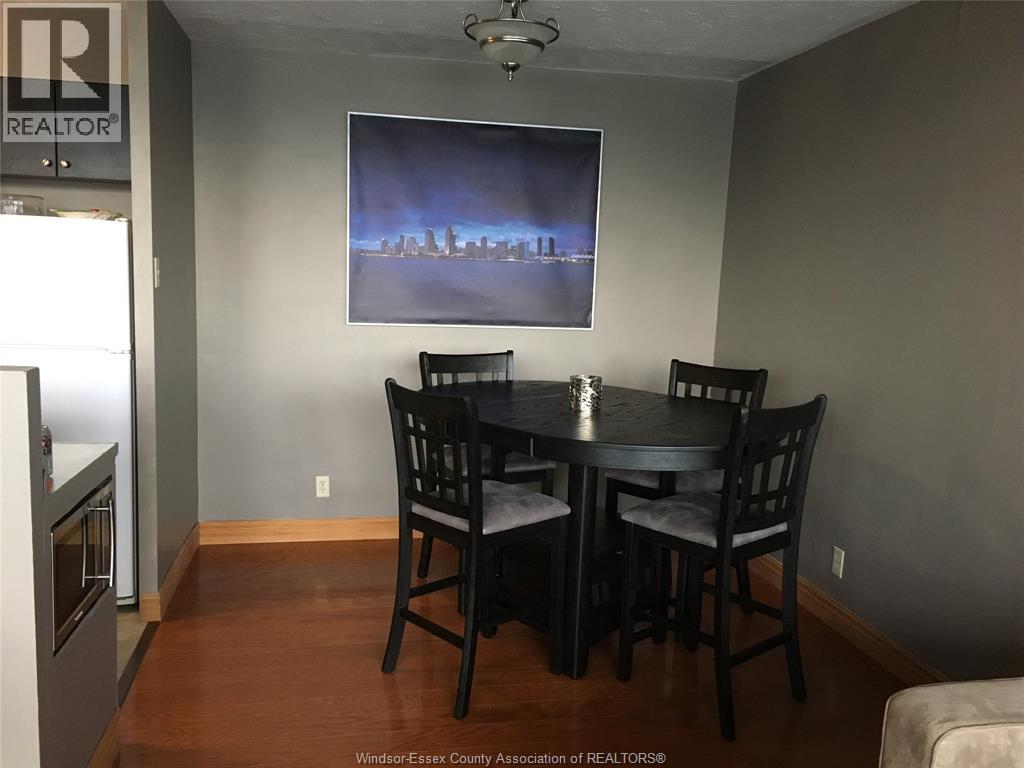
| Main Level | Dining Room | Measurements not available | ||
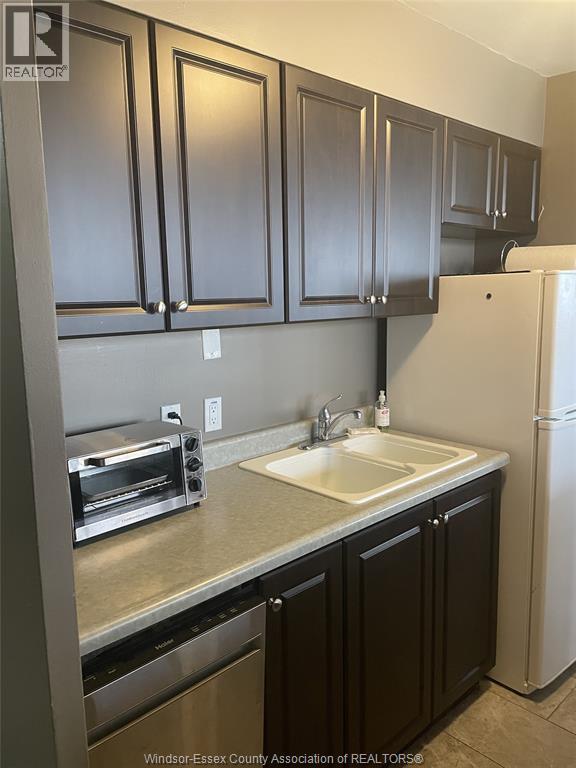
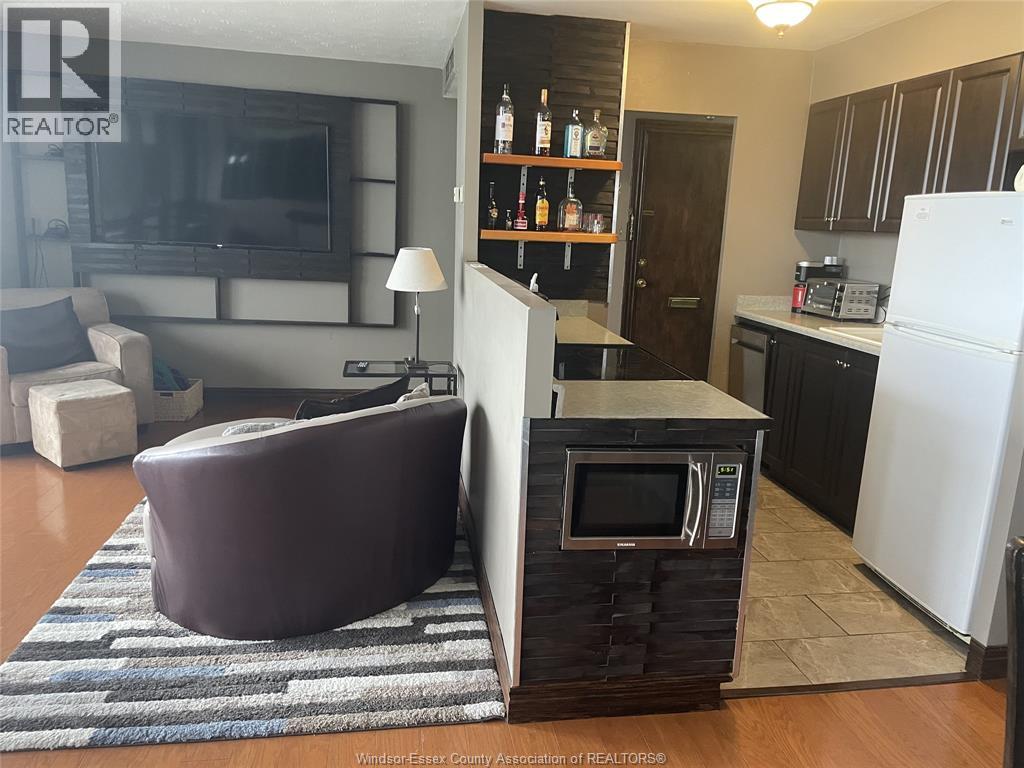
| Main Level | Kitchen | Measurements not available | ||
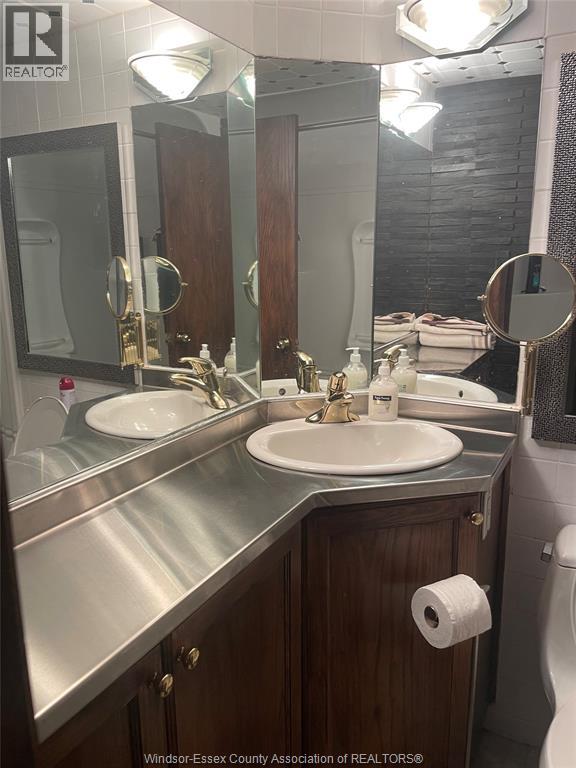
| Main Level | Living Room | Measurements not available | ||
| Main Level | Foyer | Measurements not available |
https://www.realtor.ca/real-estate/30423653/111-riverside-drive-east-unit-1403-windsor
Interested?
Contact us for more information

This REALTOR.ca listing content is owned and licensed by REALTOR® members of The Canadian Real Estate Association
The trademarks REALTOR®, REALTORS®, and the REALTOR® logo are controlled by The Canadian Real Estate Association (CREA) and identify real estate professionals who are members of CREA. The trademarks MLS®, Multiple Listing Service® and the associated logos are owned by The Canadian Real Estate Association (CREA) and identify the quality of services provided by real estate professionals who are members of CREA. The trademark DDF® is owned by The Canadian Real Estate Association (CREA) and identifies CREA's Data Distribution Facility (DDF®)
October 20 2026 05:55:59
Windsor-Essex County Association of REALTORS®
Right At Home Realty Pro