


192 Shepherd Street East Windsor, Ontario N9X 2K3

3 Bedroom 2 Bathroom
Fireplace Central Air Conditioning Forced Air, Furnace Landscaped
$2,450 Monthly
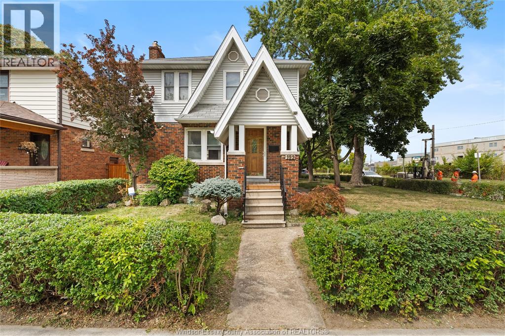
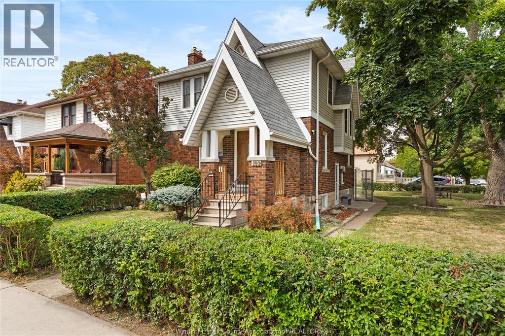
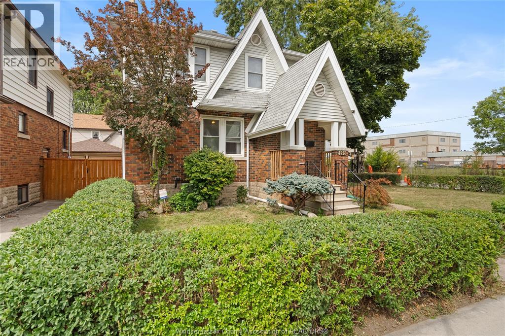
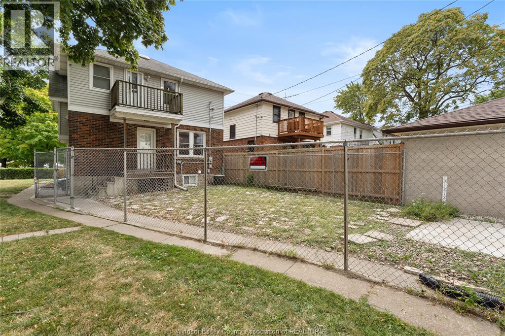
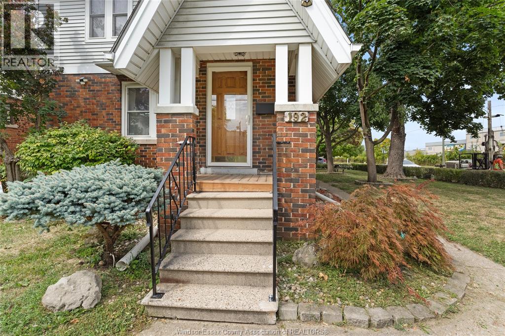
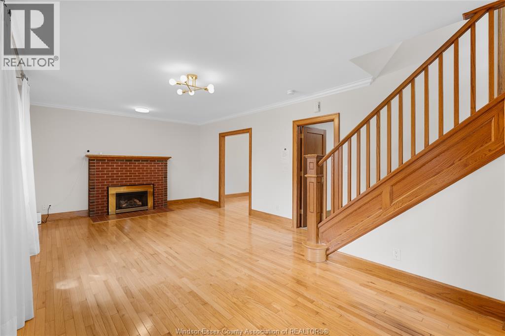
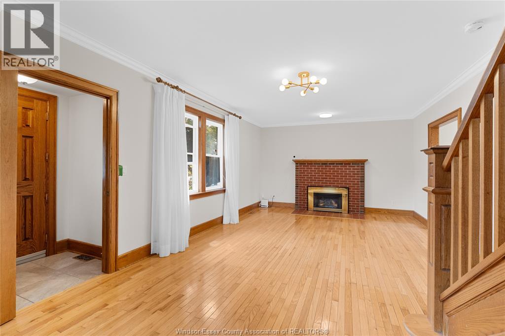
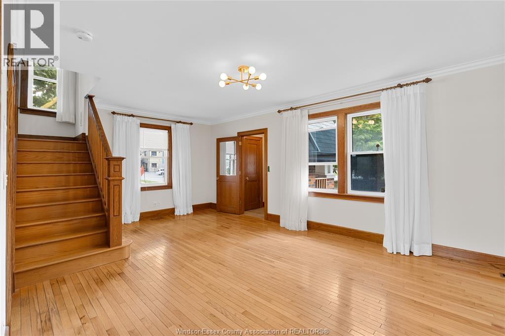
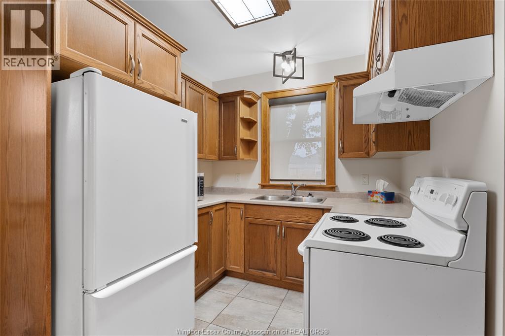
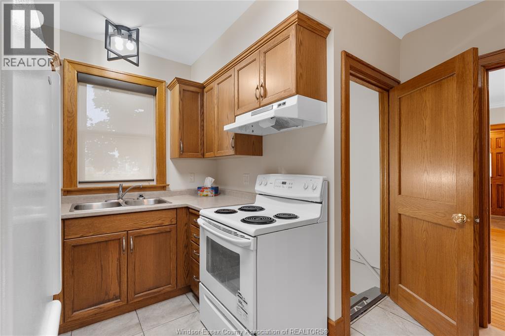
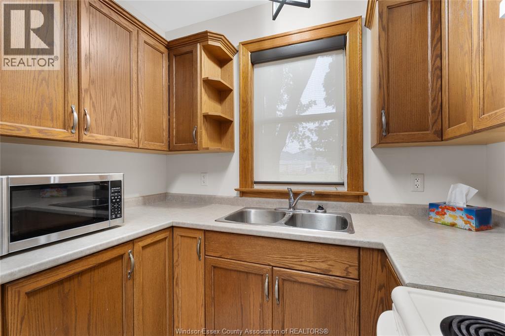
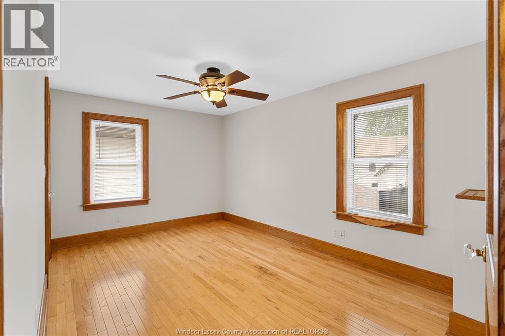
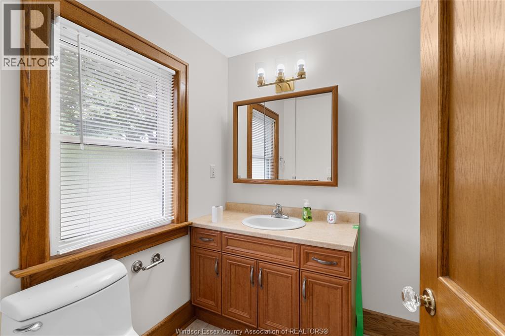
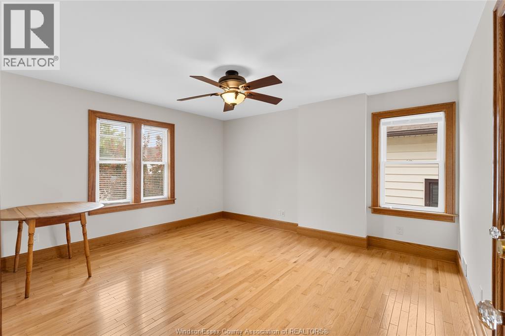
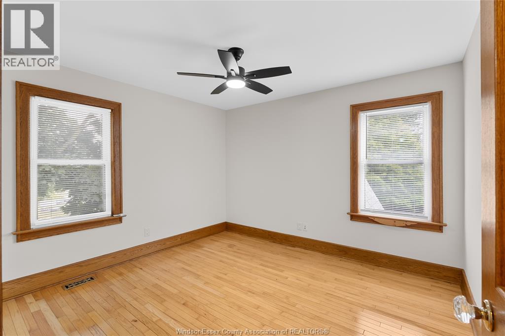
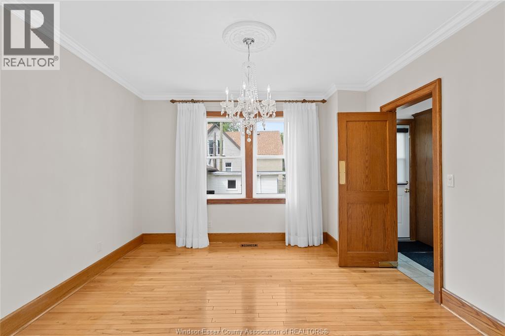
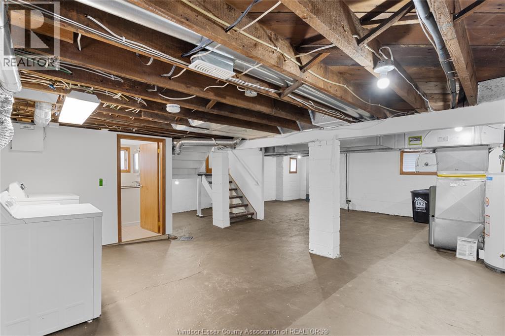
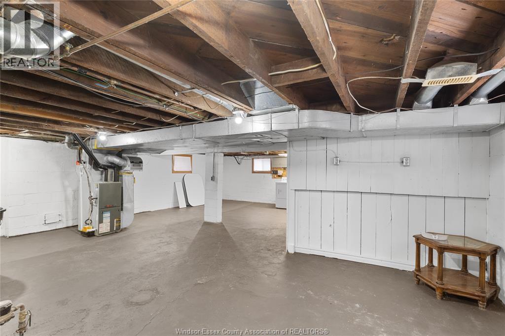
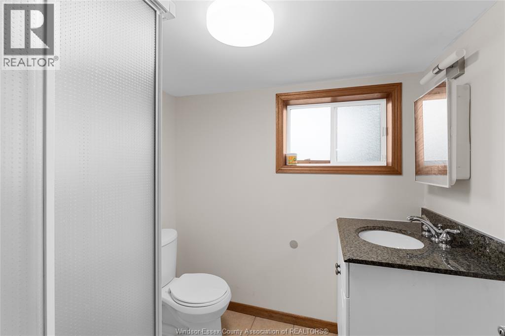
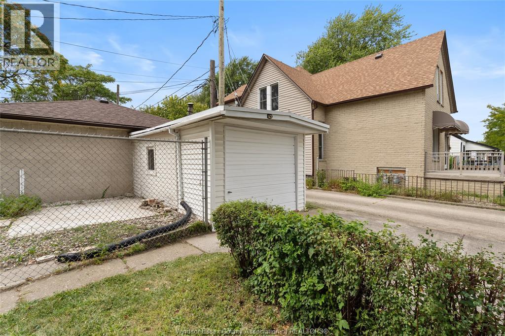
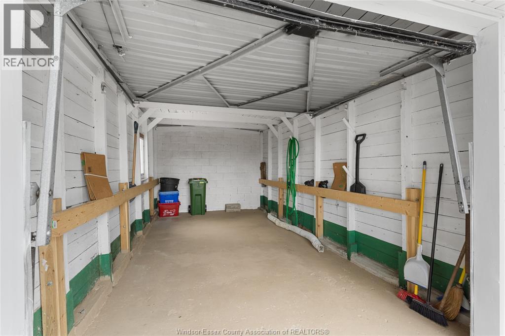
WELCOME TO THIS BEAUTIFUL AND WELL MAINTAINED CORNER LOT HOME IN THE HEART OF WINDSOR, LOCATED IN A PRIME CENTRAL LOCATION CLOSE TO SHOPPING, HEALTHCARE, SCHOOLS, & ALL MAJOR AMENITIES. IF YOU’RE LOOKING FOR A HOME THAT COMBINES CONVENIENCE AND COMFORT, THIS ONE IS FOR YOU. THIS FRESHLY PAINTED PROPERTY OFFERS A SPACIOUS AND FUNCTIONAL LAYOUT, FEATURING A COZY LIVING ROOM WITH A GAS FIREPLACE, DINING ROOM, KITCHEN, AND STUNNING HARDWOOD FLOORS THROUGHOUT. UPSTAIRS, YOU’LL FIND THREE GENEROUS BEDROOMS AND ONE FULL BATHROOMS. THE PARTIALLY FINISHED BASEMENT OFFERS ADDITIONAL STORAGE, LAUNDRY/UTILITY AREA, ONE FULL BATHROOM AND EXTRA SPACE TO SUIT YOUR NEEDS. OUTDOORS, ENJOY A FULLY FENCED BACKYARD, A DETACHED REAR GARAGE, AND A DRIVEWAY WITH PARKING FOR 2 VEHICLES. SITTING ON A BEAUTIFUL CORNER LOT, THE HOME BENEFITS FROM ADDED PRIVACY, EXTRA YARD SPACE, AND EXCELLENT CURB APPEAL. (id:42935)
Property Details
| MLS® Number | 26024399 |
| Property Type | Single Family |
| Features | Rear Driveway, Side Driveway |
Building
| Bathroom Total | 2 |
| Bedrooms Above Ground | 3 |
| Bedrooms Total | 3 |
| Appliances | Dryer, Refrigerator, Stove, Washer |
| Construction Style Attachment | Detached |
| Cooling Type | Central Air Conditioning |
| Exterior Finish | Aluminum/vinyl, Brick |
| Fireplace Fuel | Gas |
| Fireplace Present | Yes |
| Fireplace Type | Direct Vent |
| Flooring Type | Ceramic/porcelain, Hardwood |
| Foundation Type | Block |
| Heating Fuel | Natural Gas |
| Heating Type | Forced Air, Furnace |
| Stories Total | 2 |
| Type | House |
Parking
| Detached Garage | |
| Garage |
Land
| Acreage | No |
| Fence Type | Fence |
| Landscape Features | Landscaped |
| Size Irregular | 36 X 100 / 0.083 Ac |
| Size Total Text | 36 X 100 / 0.083 Ac|0-0.25 Acre |
| Zoning Description | Res |
Rooms
| Level | Type | Length | Width | Dimensions |
|---|---|---|---|---|
| Second Level | 4pc Bathroom | Measurements not available | ||
| Second Level | Bedroom | Measurements not available | ||
| Second Level | Bedroom | Measurements not available | ||
| Second Level | Bedroom | Measurements not available | ||
| Lower Level | Storage | Measurements not available | ||
| Lower Level | Laundry Room | Measurements not available | ||
| Lower Level | Recreation Room | Measurements not available | ||
| Lower Level | 3pc Bathroom | Measurements not available | ||
| Main Level | Kitchen | Measurements not available | ||
| Main Level | Dining Room | Measurements not available | ||
| Main Level | Living Room/fireplace | Measurements not available | ||
| Main Level | Foyer | Measurements not available |
https://www.realtor.ca/real-estate/30364552/192-shepherd-street-east-windsor
Interested?
Contact us for more information

This REALTOR.ca listing content is owned and licensed by REALTOR® members of The Canadian Real Estate Association
The trademarks REALTOR®, REALTORS®, and the REALTOR® logo are controlled by The Canadian Real Estate Association (CREA) and identify real estate professionals who are members of CREA. The trademarks MLS®, Multiple Listing Service® and the associated logos are owned by The Canadian Real Estate Association (CREA) and identify the quality of services provided by real estate professionals who are members of CREA. The trademark DDF® is owned by The Canadian Real Estate Association (CREA) and identifies CREA's Data Distribution Facility (DDF®)
October 23 2026 06:27:37
Windsor-Essex County Association of REALTORS®
RE/MAX Capital Diamond Realty