


1941 Heritage Kingsville, Ontario N9Y 2E6

4 Bedroom 4 Bathroom
Fireplace Central Air Conditioning Forced Air, Furnace Landscaped
$774,900
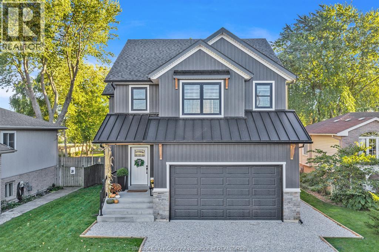
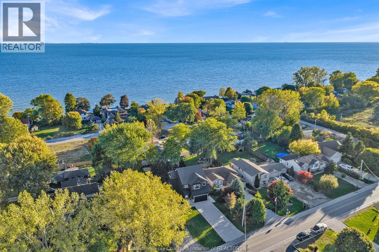
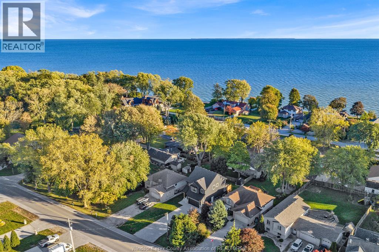
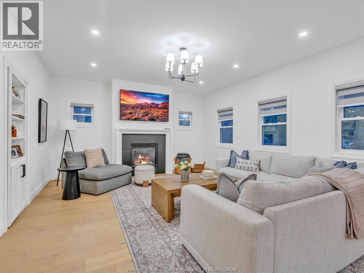
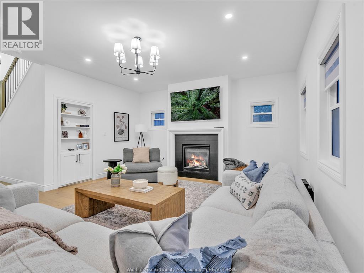
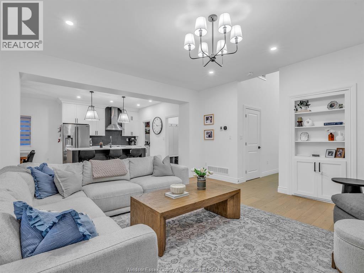
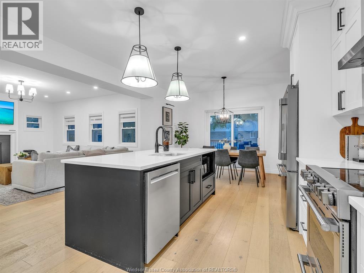
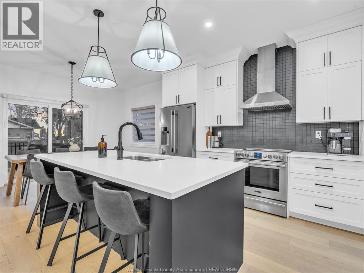
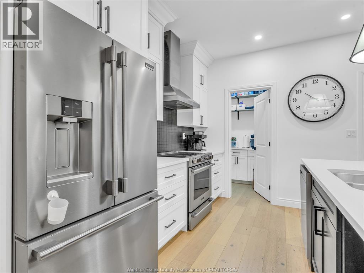
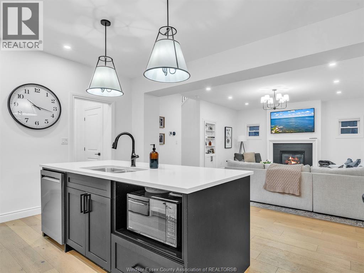
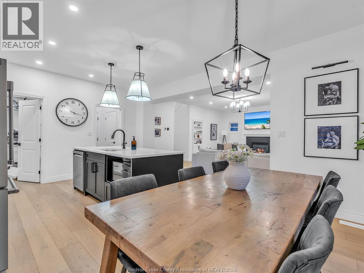
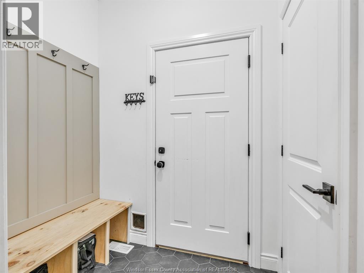
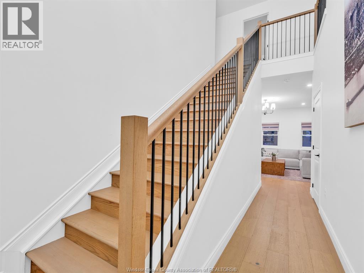
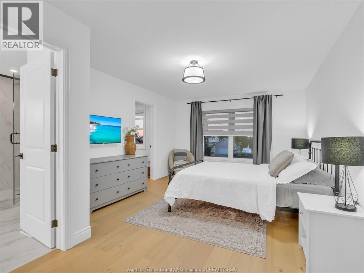
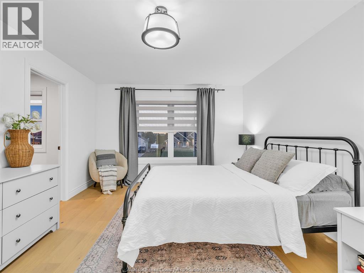
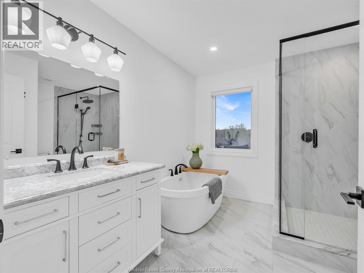
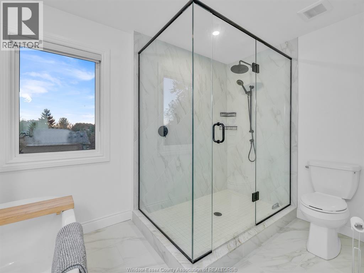
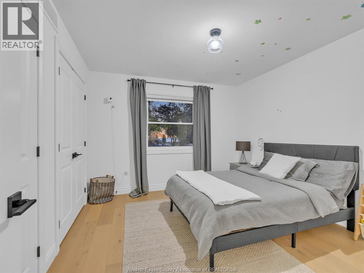
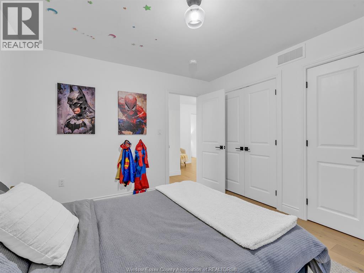
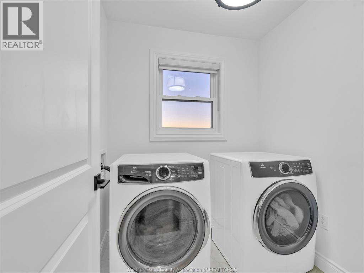
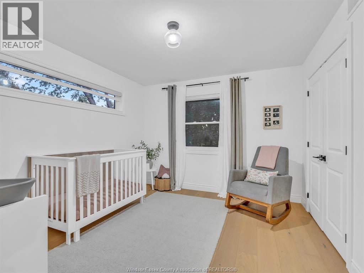
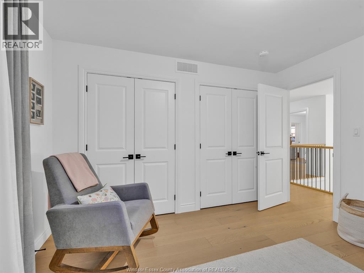
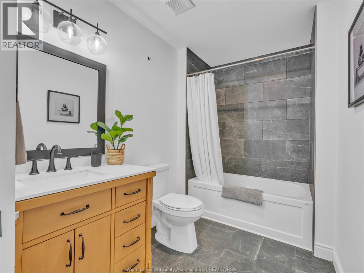
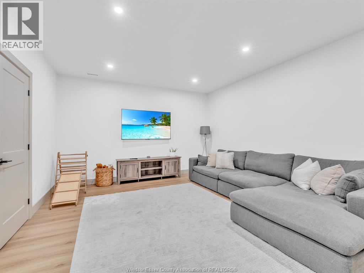
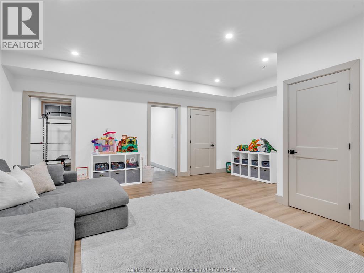
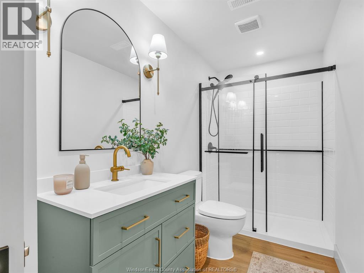
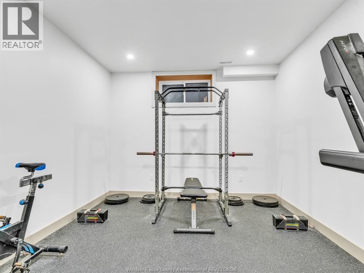
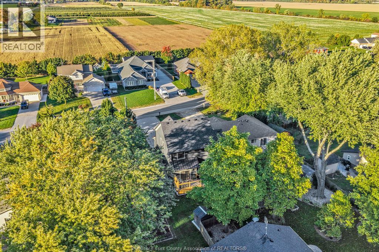
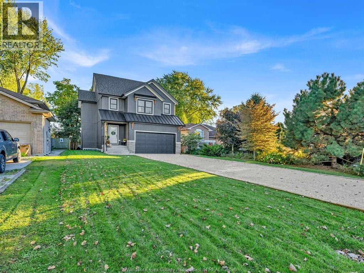
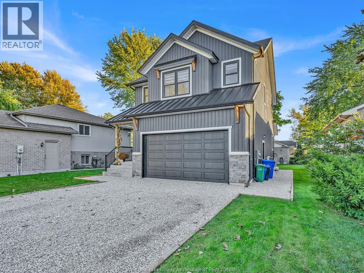
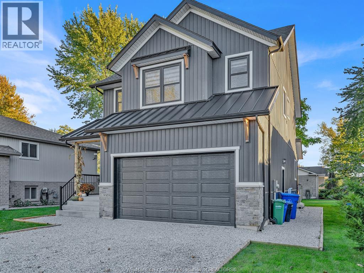
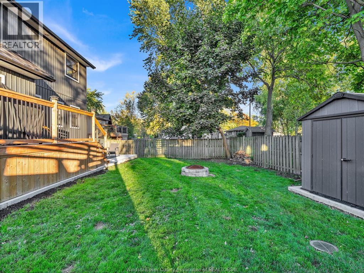
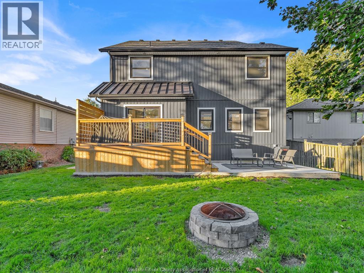
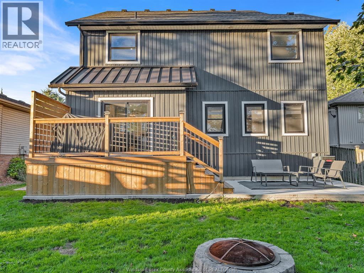
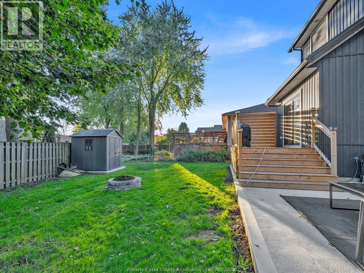
Just a stone’s throw from the shores of Lake Erie, this beautifully maintained, just 3 year old home offers modern finishes, and exceptional value. Featuring 3+1 spacious bedrooms and 3.5 bathrooms, including a primary suite with a walk-in closet and private ensuite, this home is designed for comfortable everyday living. The open-concept layout showcases a modern kitchen with quartz countertops, a walk-in pantry, and premium engineered hardwood flooring. A fully finished basement offers additional living space with a spacious rec room, full bath and an additional room. A double-car garage and double-wide driveway provide plenty of parking and convenience. Situated in fantastic location near many amenities and in a great school district. Offering great value in todays market and there is nothing to do here but to move in! (id:42935)
Property Details
| MLS® Number | 26025734 |
| Property Type | Single Family |
| Features | Double Width Or More Driveway, Gravel Driveway |
Building
| Bathroom Total | 4 |
| Bedrooms Above Ground | 3 |
| Bedrooms Below Ground | 1 |
| Bedrooms Total | 4 |
| Appliances | Dishwasher, Dryer, Refrigerator, Stove, Washer |
| Constructed Date | 2023 |
| Cooling Type | Central Air Conditioning |
| Exterior Finish | Aluminum/vinyl, Stone |
| Fireplace Fuel | Gas |
| Fireplace Present | Yes |
| Fireplace Type | Insert |
| Flooring Type | Ceramic/porcelain, Cushion/lino/vinyl |
| Foundation Type | Concrete |
| Half Bath Total | 1 |
| Heating Fuel | Natural Gas |
| Heating Type | Forced Air, Furnace |
| Stories Total | 2 |
| Type | House |
Parking
| Garage |
Land
| Acreage | No |
| Landscape Features | Landscaped |
| Size Irregular | 50.6 X 143.04 |
| Size Total Text | 50.6 X 143.04 |
| Zoning Description | Res |
Rooms
| Level | Type | Length | Width | Dimensions |
|---|---|---|---|---|
| Second Level | 4pc Bathroom | Measurements not available | ||
| Second Level | 4pc Bathroom | Measurements not available | ||
| Second Level | Bedroom | Measurements not available | ||
| Second Level | Bedroom | Measurements not available | ||
| Second Level | Bedroom | Measurements not available | ||
| Basement | Recreation Room | Measurements not available | ||
| Main Level | Family Room/fireplace | Measurements not available | ||
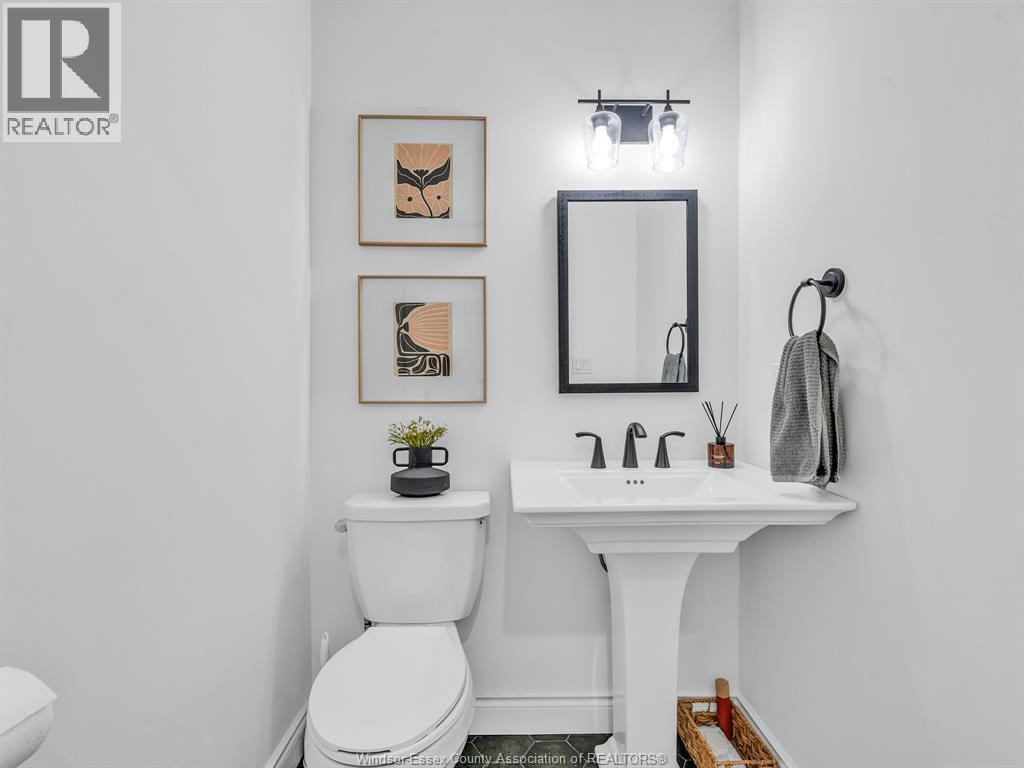
| Main Level | 2pc Bathroom | Measurements not available | ||
| Main Level | Kitchen | Measurements not available | ||
| Main Level | Dining Room | Measurements not available |
https://www.realtor.ca/real-estate/30422535/1941-heritage-kingsville
Interested?
Contact us for more information

This REALTOR.ca listing content is owned and licensed by REALTOR® members of The Canadian Real Estate Association
The trademarks REALTOR®, REALTORS®, and the REALTOR® logo are controlled by The Canadian Real Estate Association (CREA) and identify real estate professionals who are members of CREA. The trademarks MLS®, Multiple Listing Service® and the associated logos are owned by The Canadian Real Estate Association (CREA) and identify the quality of services provided by real estate professionals who are members of CREA. The trademark DDF® is owned by The Canadian Real Estate Association (CREA) and identifies CREA's Data Distribution Facility (DDF®)
October 20 2026 03:30:50
Windsor-Essex County Association of REALTORS®
RE/MAX Capital Diamond Realty