


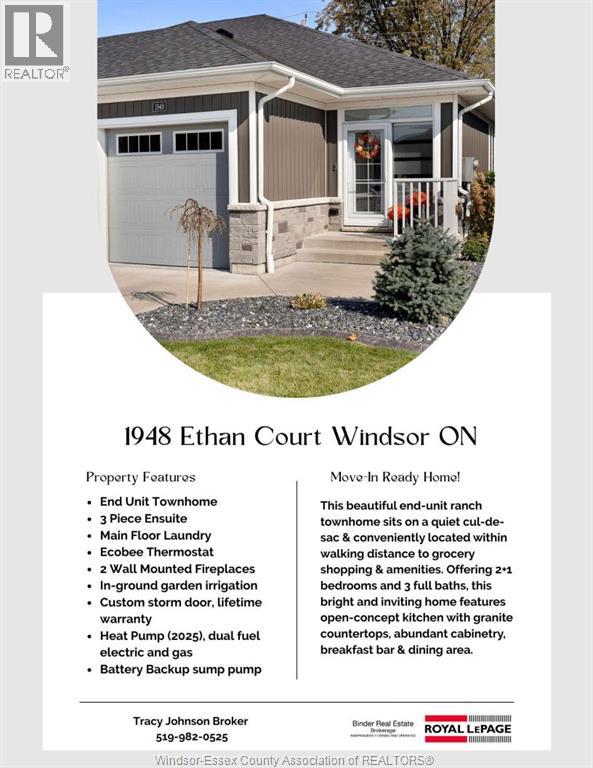
1948 Ethan Court Windsor, Ontario N8T 0B3


3 Bedroom 3 Bathroom
Ranch Fireplace Heat Pump Forced Air, Furnace, Heat Pump, Heat Recovery Ventilation (Hrv)
$499,999
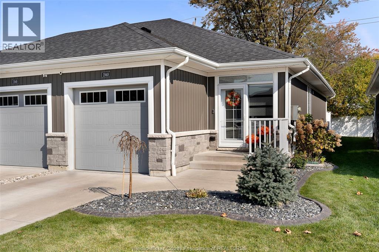
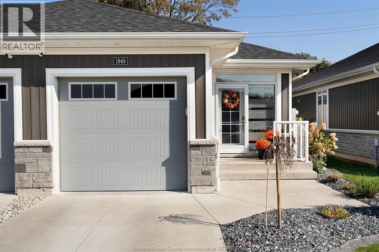
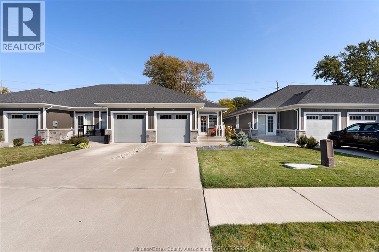
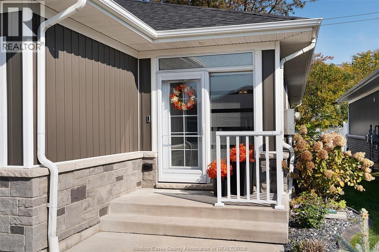
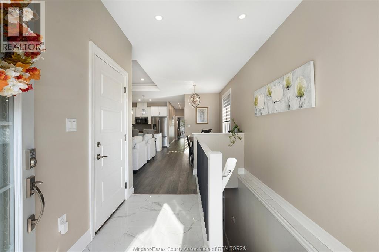
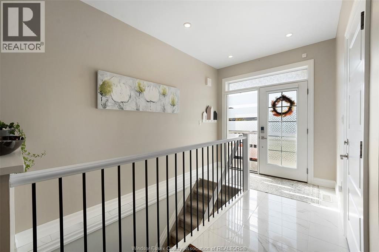
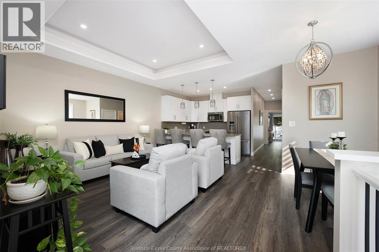
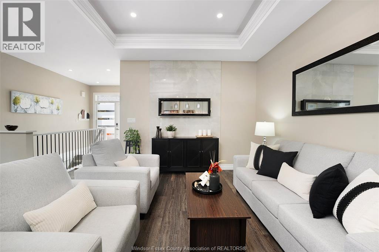
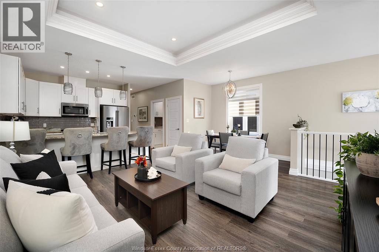
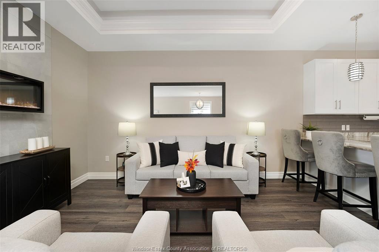
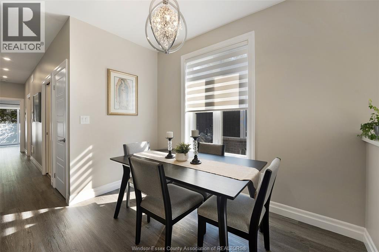
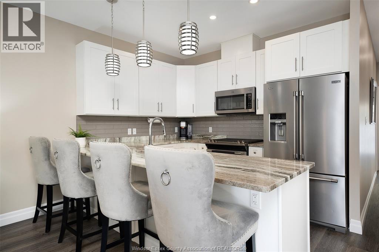
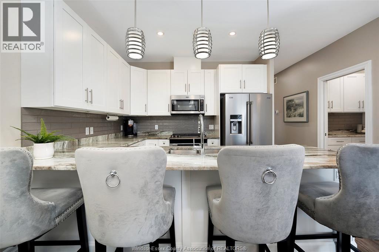
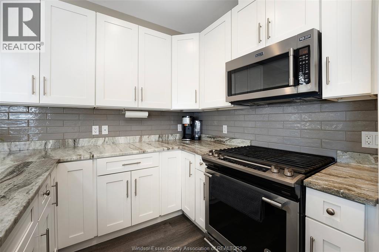
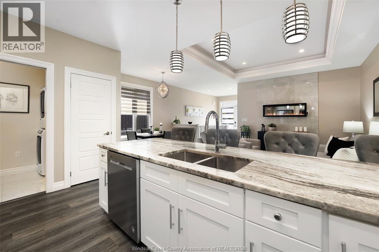
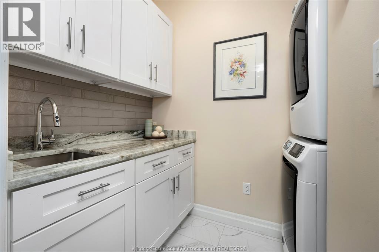
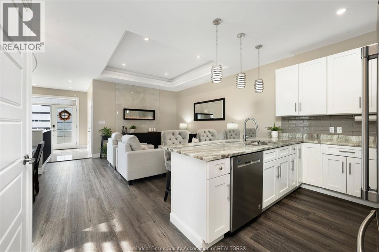
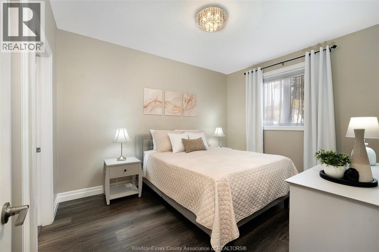
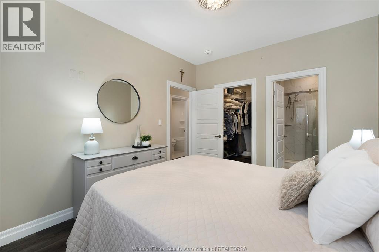
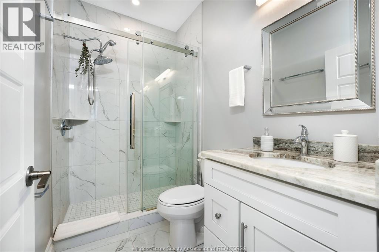
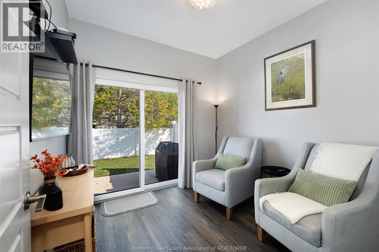
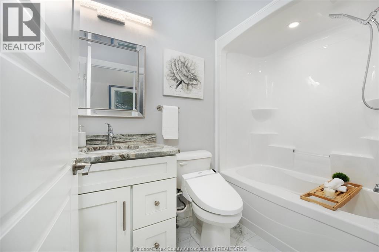
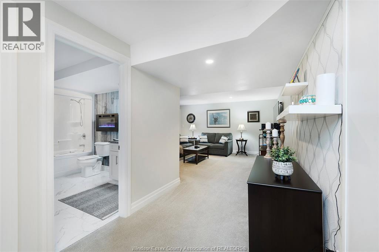
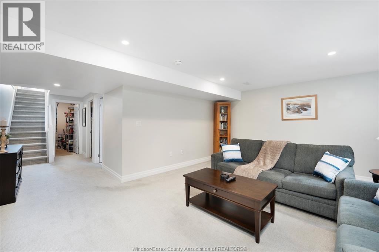
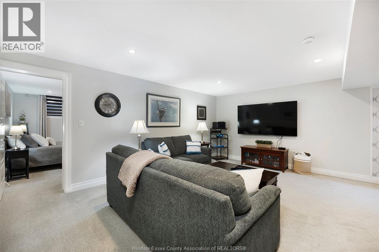
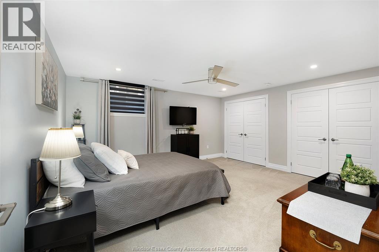
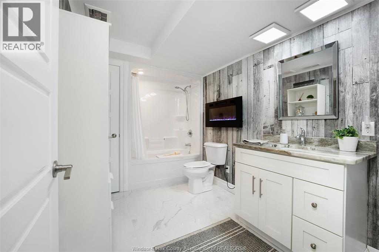
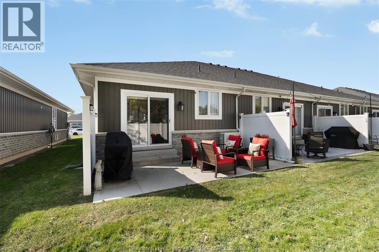
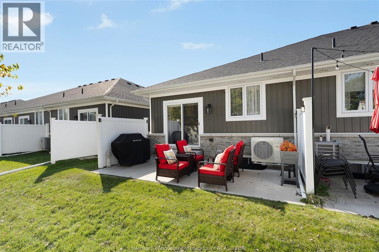
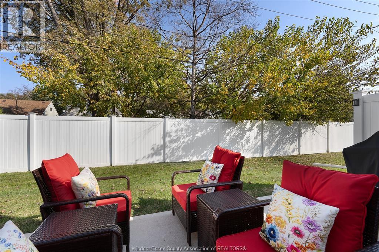
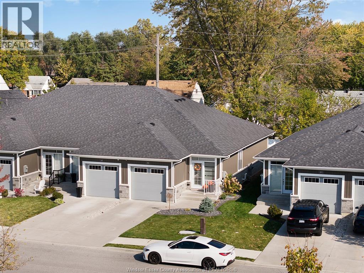
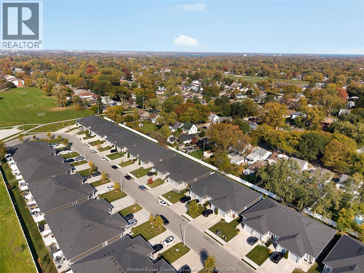
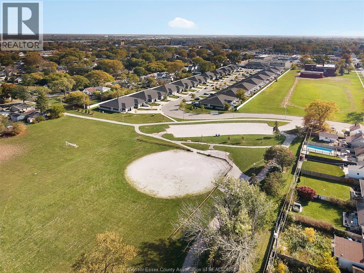
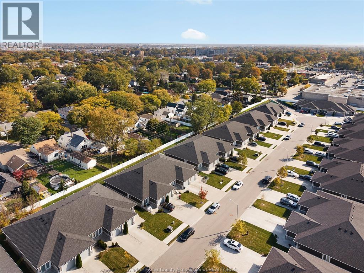
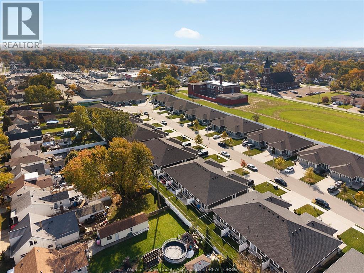
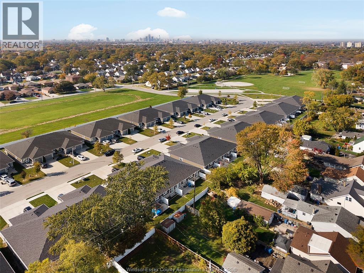
The epitome of elegance and pride of ownership in this stunning end-unit ranch townhome, nestled on a quiet cul-de-sac in a highly convenient location, just steps from grocery shopping and everyday amenities. Offering 2+1 bedrooms and 3 full baths, this beautifully appointed home has 9’ ceilings throughout and an impressive great room featuring a 10’ tray ceiling. The open-concept main floor highlights a spacious kitchen with abundant cabinetry, gorgeous granite countertops, breakfast bar plus dining area. A beautiful main floor laundry adds exceptional convenience. The fully finished lower level offers a large family room, bedroom, 4pc bath and ample storage. Updates include; heat pump (2025 dual fuel electric/gas), Ecobee thermostat, two wall mounted fireplaces, inground irrigation, custom storm door, whole home surge protection, battery back up sump pump and more. (id:42935)
Property Details
| MLS® Number | 26026372 |
| Property Type | Single Family |
| Features | Cul-de-sac, Concrete Driveway, Finished Driveway, Front Driveway |
Building
| Bathroom Total | 3 |
| Bedrooms Above Ground | 2 |
| Bedrooms Below Ground | 1 |
| Bedrooms Total | 3 |
| Appliances | Dishwasher, Microwave Range Hood Combo, Refrigerator, Stove |
| Architectural Style | Ranch |
| Constructed Date | 2019 |
| Construction Style Attachment | Attached |
| Cooling Type | Heat Pump |
| Exterior Finish | Aluminum/vinyl, Brick, Stone |
| Fireplace Fuel | Electric |
| Fireplace Present | Yes |
| Fireplace Type | Free Standing Metal |
| Flooring Type | Carpeted, Ceramic/porcelain, Laminate |
| Foundation Type | Concrete |
| Heating Fuel | Electric, Natural Gas |
| Heating Type | Forced Air, Furnace, Heat Pump, Heat Recovery Ventilation (hrv) |
| Stories Total | 1 |
| Type | Row / Townhouse |
Parking
| Garage |
Land
| Acreage | No |
| Size Irregular | 25.66 X 109.88 Ft |
| Size Total Text | 25.66 X 109.88 Ft |
| Zoning Description | Rd3.3 |
Rooms
| Level | Type | Length | Width | Dimensions |
|---|---|---|---|---|
| Lower Level | 4pc Bathroom | Measurements not available | ||
| Lower Level | Utility Room | Measurements not available | ||
| Lower Level | Storage | Measurements not available | ||
| Lower Level | Bedroom | Measurements not available | ||
| Lower Level | Family Room | Measurements not available | ||
| Main Level | 4pc Bathroom | Measurements not available | ||
| Main Level | 3pc Ensuite Bath | Measurements not available | ||
| Main Level | Bedroom | Measurements not available | ||
| Main Level | Primary Bedroom | Measurements not available | ||
| Main Level | Laundry Room | Measurements not available | ||
| Main Level | Kitchen | Measurements not available | ||
| Main Level | Dining Room | Measurements not available | ||
| Main Level | Living Room/fireplace | Measurements not available | ||
| Main Level | Foyer | Measurements not available |
https://www.realtor.ca/real-estate/30447590/1948-ethan-court-windsor
Interested?
Contact us for more information

This REALTOR.ca listing content is owned and licensed by REALTOR® members of The Canadian Real Estate Association
The trademarks REALTOR®, REALTORS®, and the REALTOR® logo are controlled by The Canadian Real Estate Association (CREA) and identify real estate professionals who are members of CREA. The trademarks MLS®, Multiple Listing Service® and the associated logos are owned by The Canadian Real Estate Association (CREA) and identify the quality of services provided by real estate professionals who are members of CREA. The trademark DDF® is owned by The Canadian Real Estate Association (CREA) and identifies CREA's Data Distribution Facility (DDF®)
October 27 2026 07:31:07
Windsor-Essex County Association of REALTORS®
Royal LePage Binder Real Estate