


350 Charron Line Road Lakeshore, Ontario N8L 1K6

7 Bedroom 3 Bathroom
Bungalow Central Air Conditioning Forced Air, Furnace Acreage
$875,000
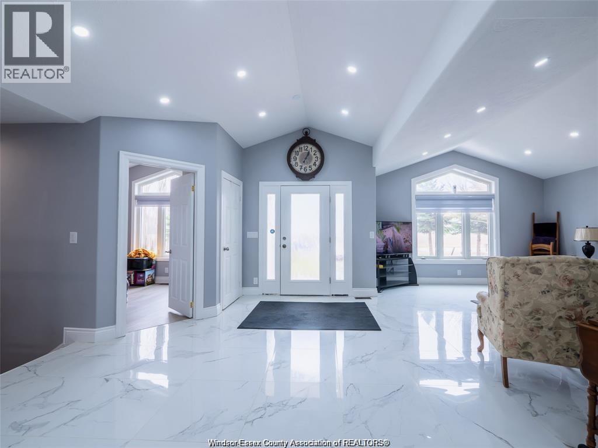
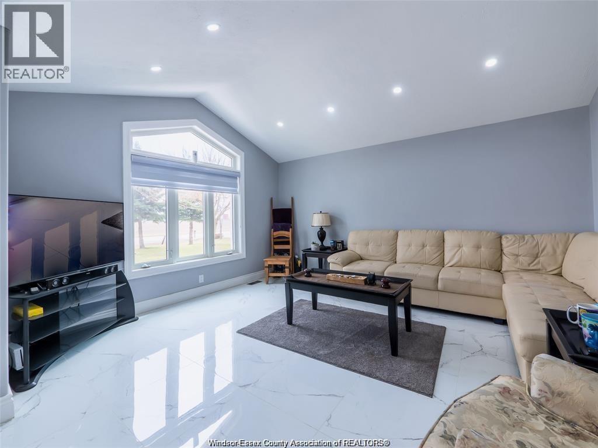
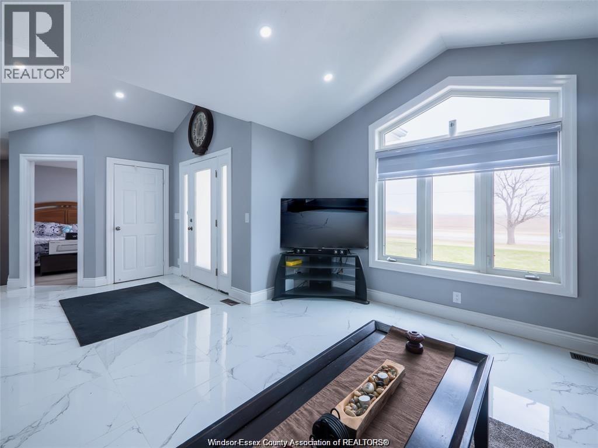
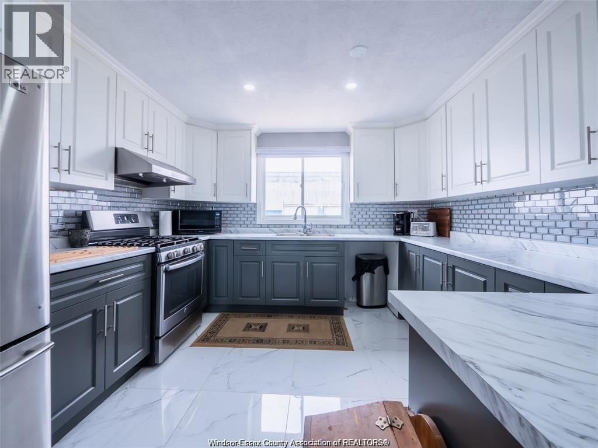
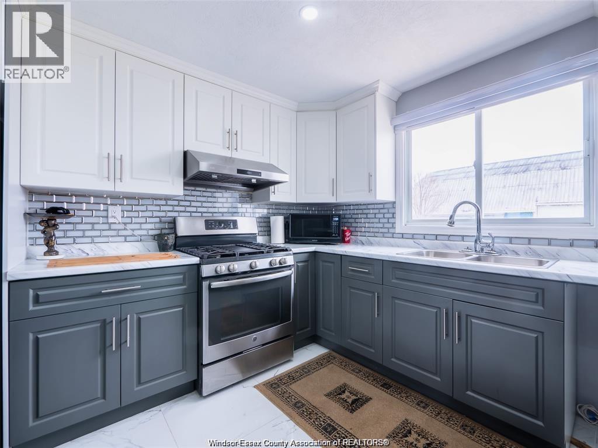
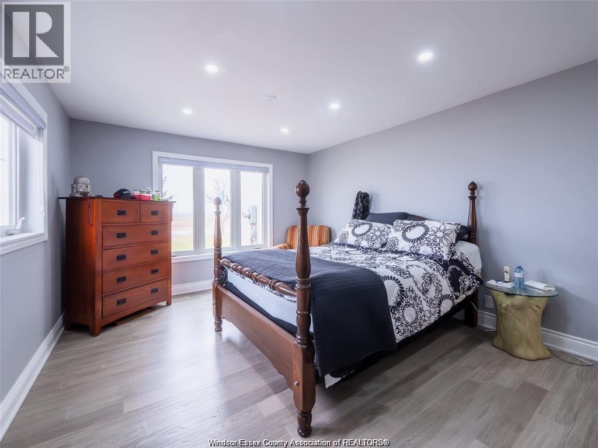
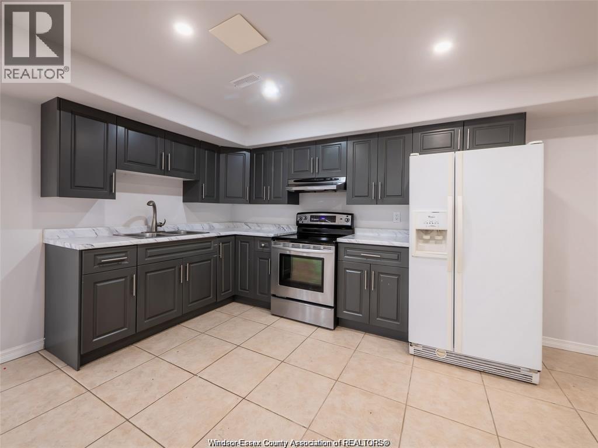
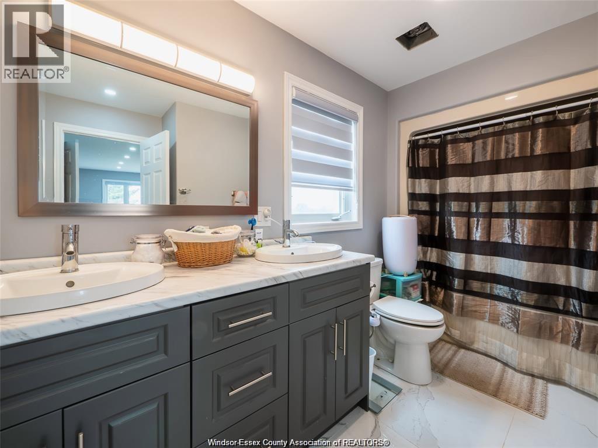
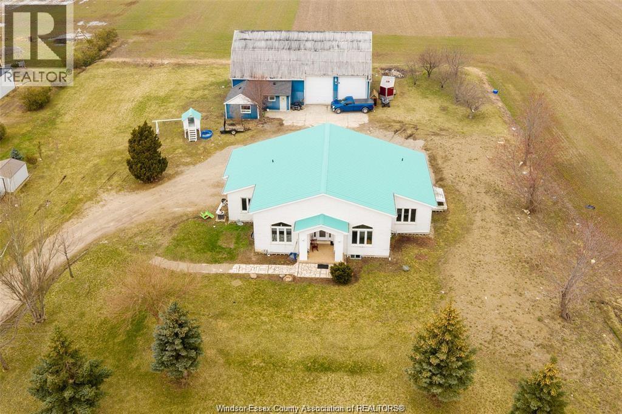
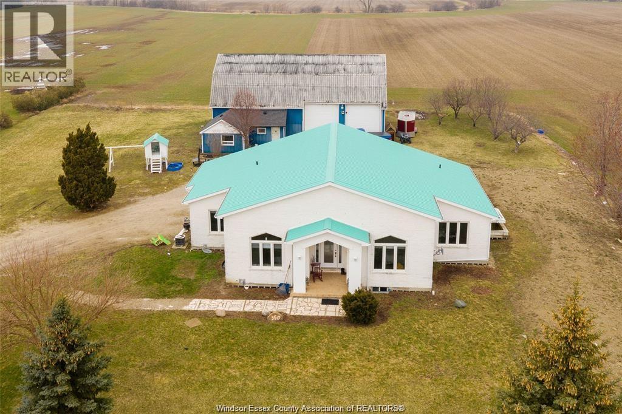
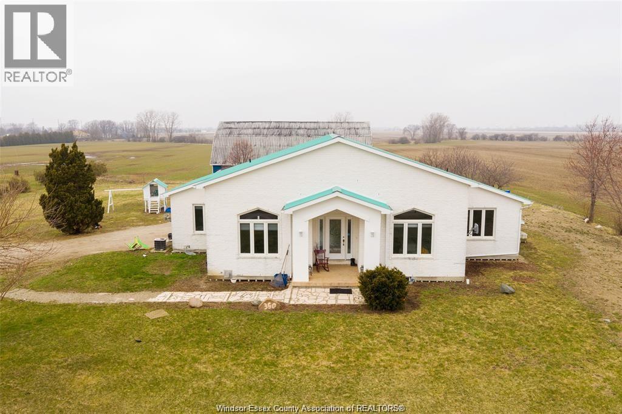
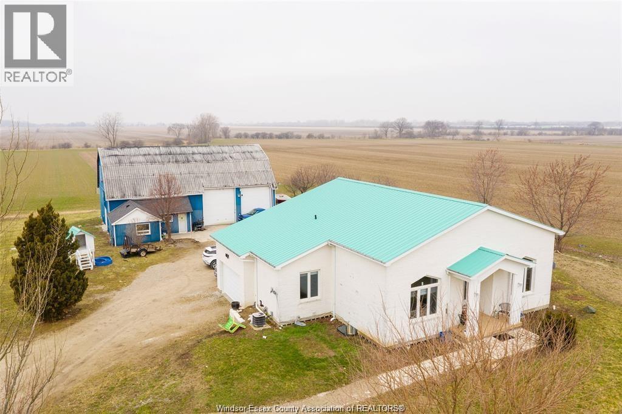
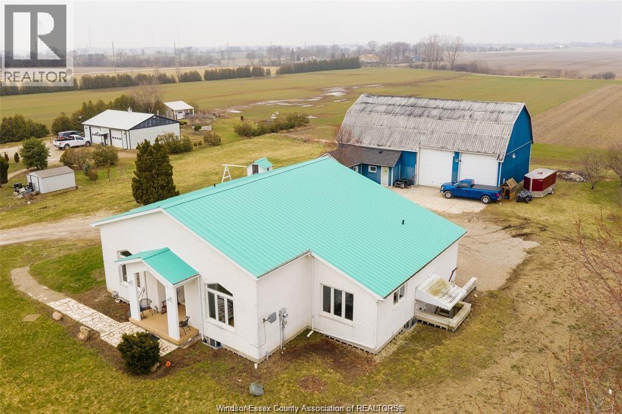
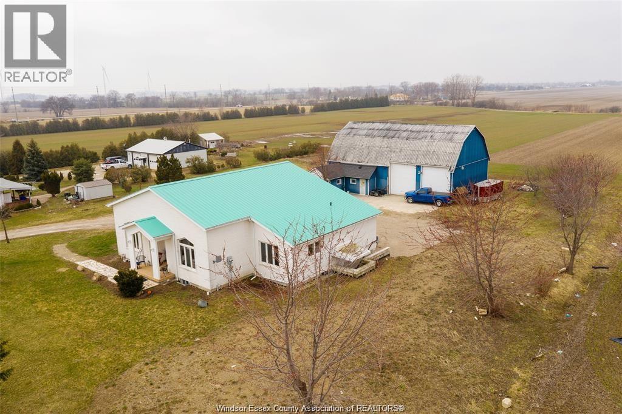
RARE FIND ON APPROXIMATELY 1.5 ACRES! ( ON TRUCK ROUTE ) Just 3-4 minutes from SHOPPERS DUG MART, this spacious property offers 4 bedrooms on the main floor, 2 full bathrooms, and generous living and dining areas. The fully finished basement features a separate entrance, 3 additional rooms, independent kitchen, ideal for extended family or multigenerational living. An attached garage adds convenience. The standout feature is a large insulated barn with enough space to park two semi-trucks! Perfect for small business owners, truck owners, hobbyists, or extra storage. Enjoy space, versatility, and convenience all in one property. (id:42935)
Property Details
| MLS® Number | 26025380 |
| Property Type | Single Family |
| Features | Gravel Driveway |
Building
| Bathroom Total | 3 |
| Bedrooms Above Ground | 4 |
| Bedrooms Below Ground | 3 |
| Bedrooms Total | 7 |
| Appliances | Dishwasher, Dryer, Washer, Two Stoves, Two Refrigerators |
| Architectural Style | Bungalow |
| Constructed Date | 2004 |
| Construction Style Attachment | Detached |
| Cooling Type | Central Air Conditioning |
| Exterior Finish | Concrete/stucco |
| Flooring Type | Ceramic/porcelain, Laminate, Other |
| Foundation Type | Block, Concrete |
| Heating Fuel | Natural Gas |
| Heating Type | Forced Air, Furnace |
| Stories Total | 1 |
| Type | House |
Parking
| Garage |
Land
| Acreage | Yes |
| Sewer | Septic System |
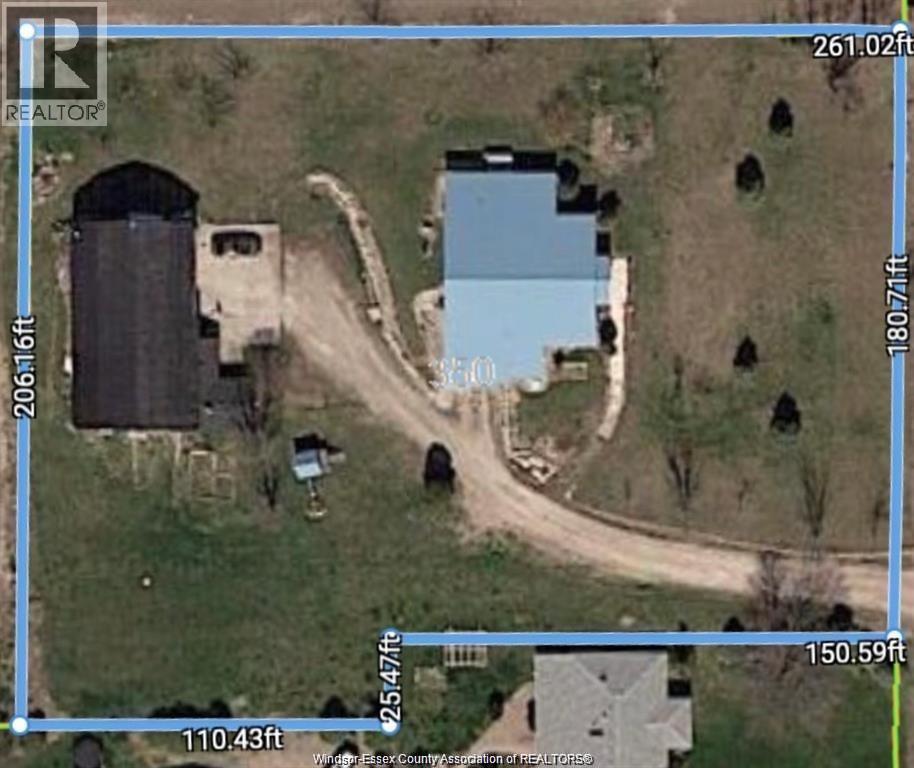
| Size Irregular | 180.71 X 261.02 Ft / 1.147 Ac |
| Size Total Text | 180.71 X 261.02 Ft / 1.147 Ac|1 - 1.99 Acres |
| Zoning Description | Res |
Rooms
| Level | Type | Length | Width | Dimensions |
|---|---|---|---|---|
| Basement | 3pc Bathroom | Measurements not available | ||
| Basement | Living Room | Measurements not available | ||
| Basement | Kitchen | Measurements not available | ||
| Basement | Bedroom | Measurements not available | ||
| Basement | Bedroom | Measurements not available | ||
| Basement | Bedroom | Measurements not available | ||
| Main Level | 3pc Bathroom | Measurements not available | ||
| Main Level | 4pc Bathroom | Measurements not available | ||
| Main Level | Dining Room | Measurements not available | ||
| Main Level | Living Room | Measurements not available | ||
| Main Level | Kitchen | Measurements not available | ||
| Main Level | Bedroom | Measurements not available | ||
| Main Level | Bedroom | Measurements not available | ||
| Main Level | Bedroom | Measurements not available | ||
| Main Level | Bedroom | Measurements not available |
https://www.realtor.ca/real-estate/30408569/350-charron-line-road-lakeshore
Interested?
Contact us for more information

This REALTOR.ca listing content is owned and licensed by REALTOR® members of The Canadian Real Estate Association
The trademarks REALTOR®, REALTORS®, and the REALTOR® logo are controlled by The Canadian Real Estate Association (CREA) and identify real estate professionals who are members of CREA. The trademarks MLS®, Multiple Listing Service® and the associated logos are owned by The Canadian Real Estate Association (CREA) and identify the quality of services provided by real estate professionals who are members of CREA. The trademark DDF® is owned by The Canadian Real Estate Association (CREA) and identifies CREA's Data Distribution Facility (DDF®)
October 15 2026 10:43:48
Windsor-Essex County Association of REALTORS®
RE/MAX Preferred Realty Ltd. - 585