


3511 Charlevoix Windsor, Ontario N9E 3B4

3 Bedroom 2 Bathroom
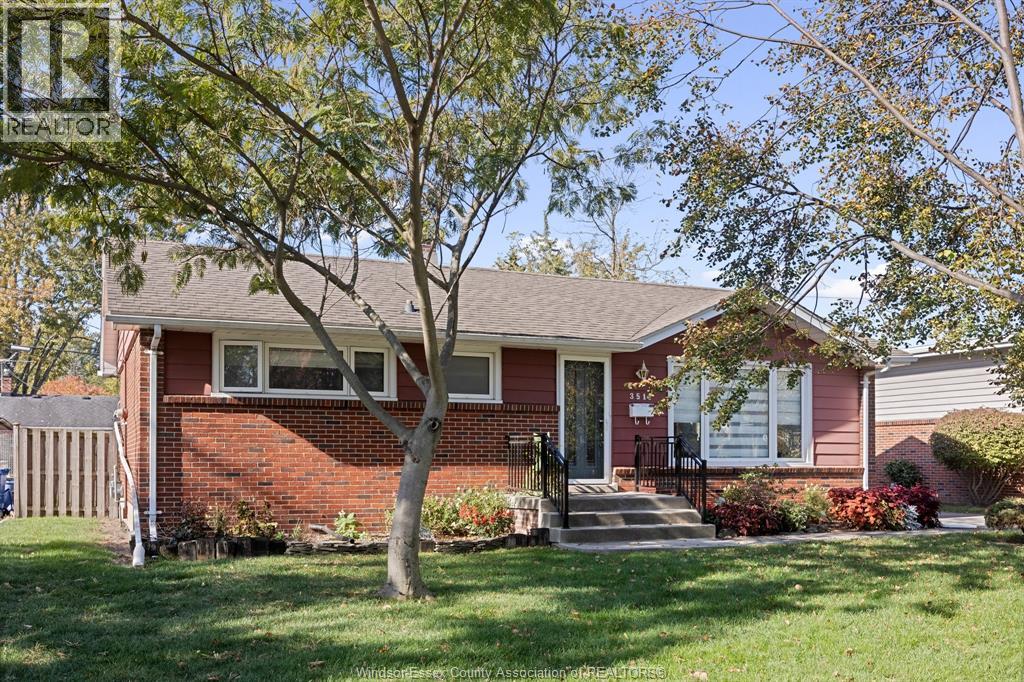
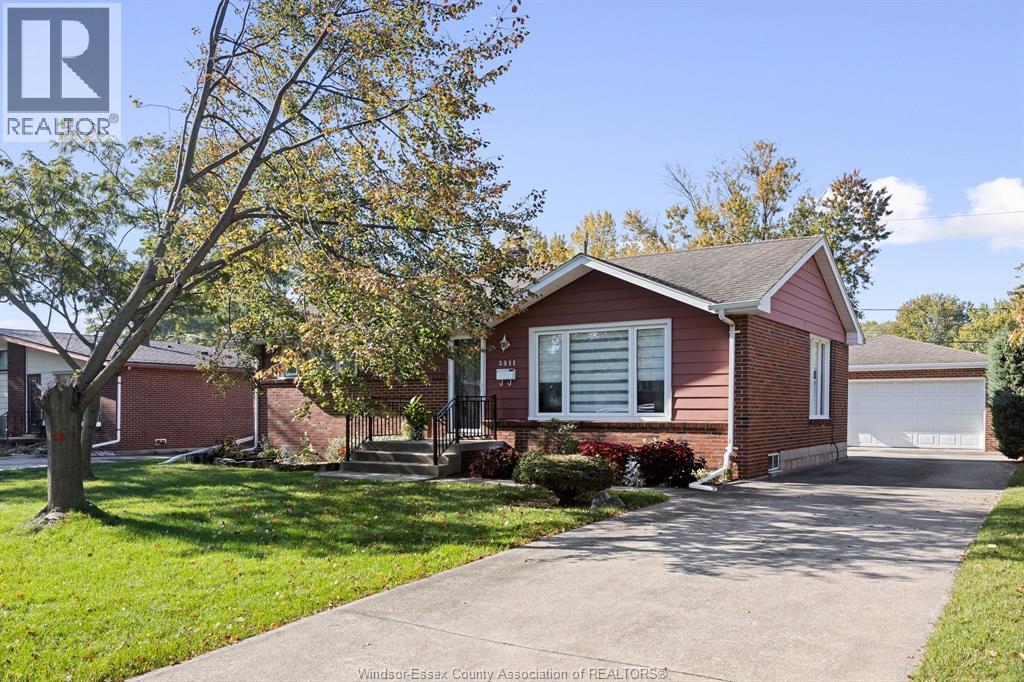
Bungalow, Ranch Central Air Conditioning Forced Air Landscaped
$489,888
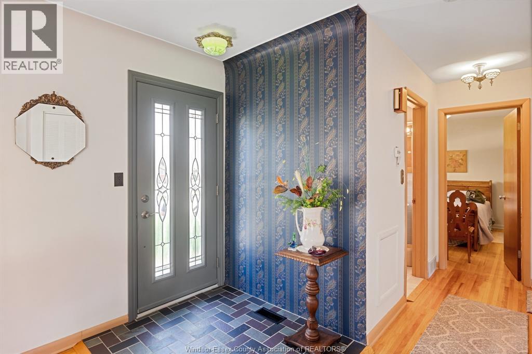
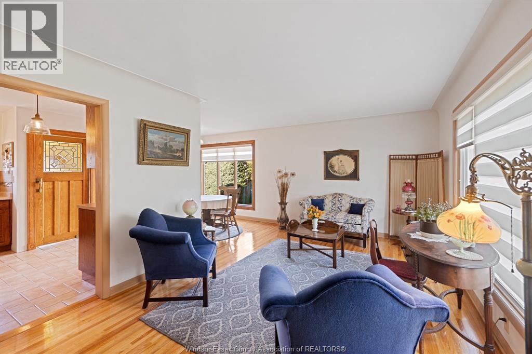
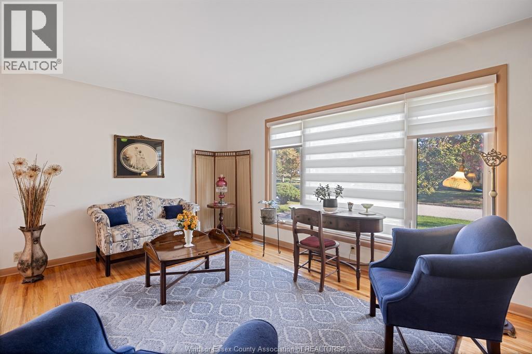
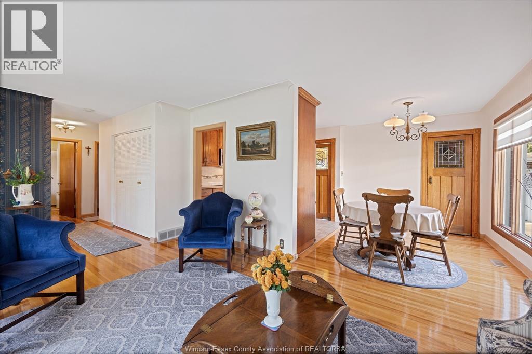
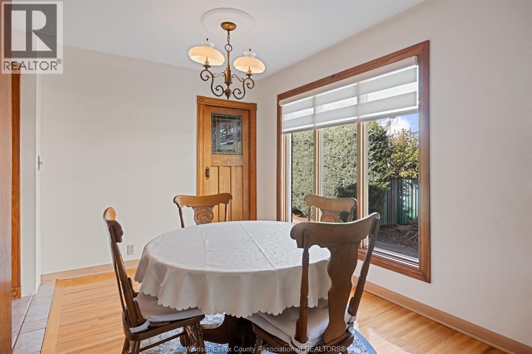
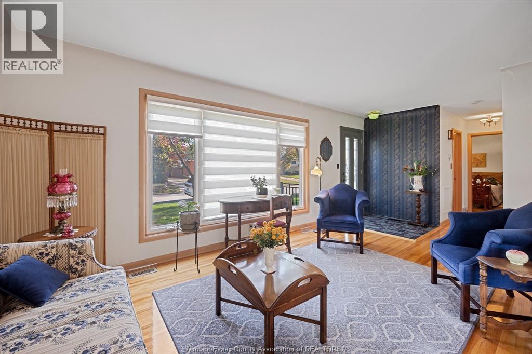
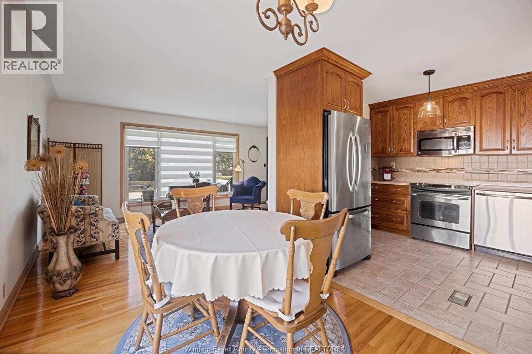
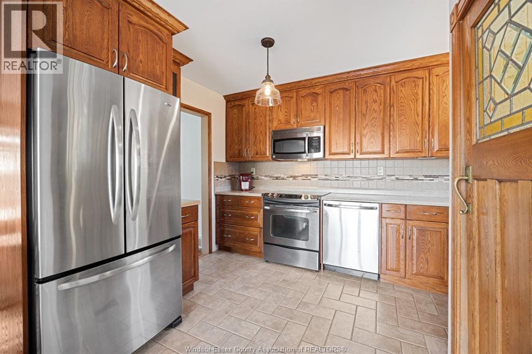
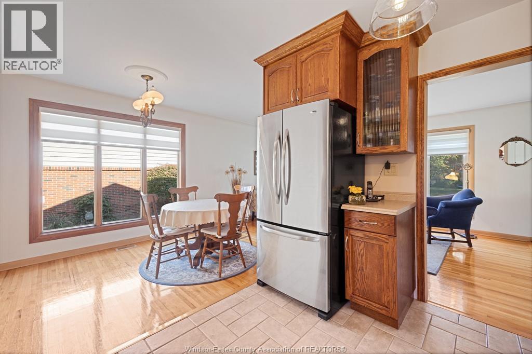
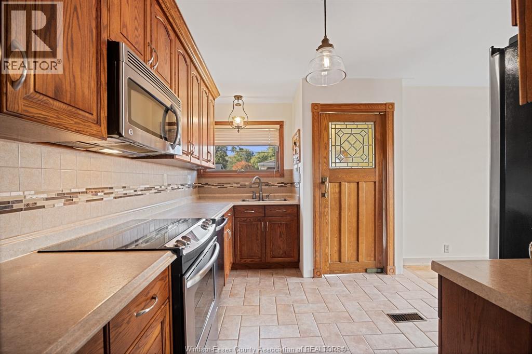
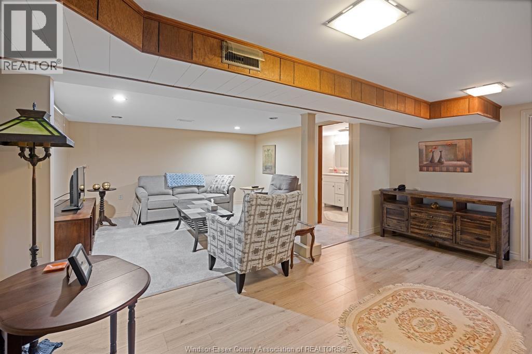
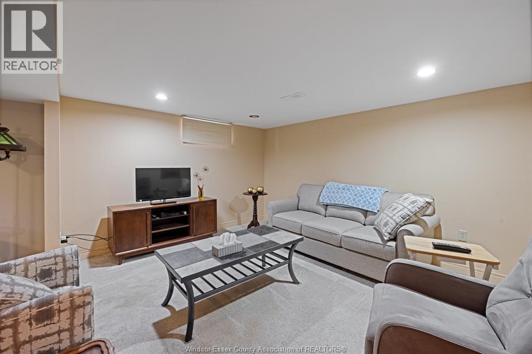
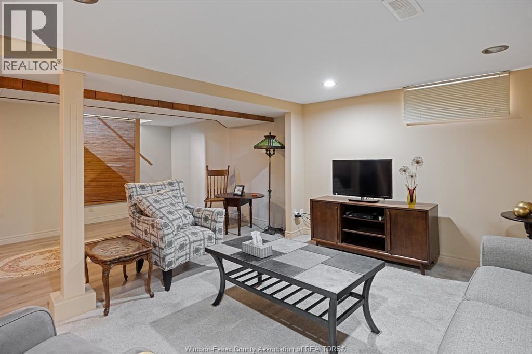
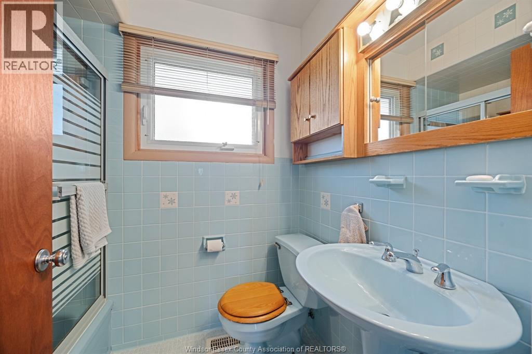
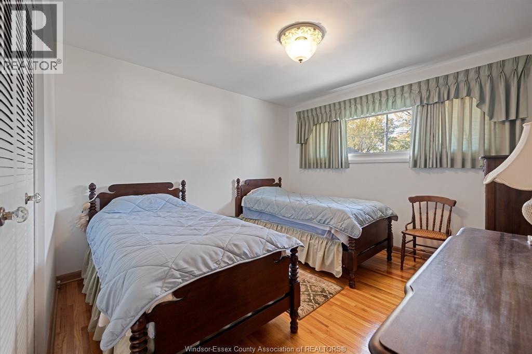
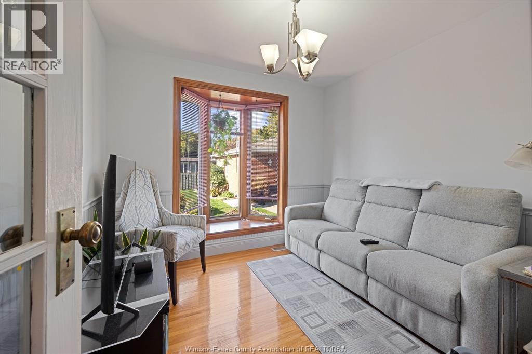
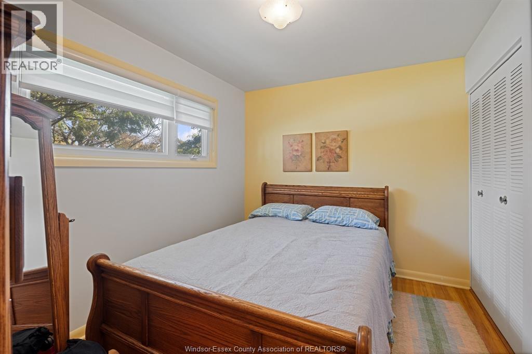
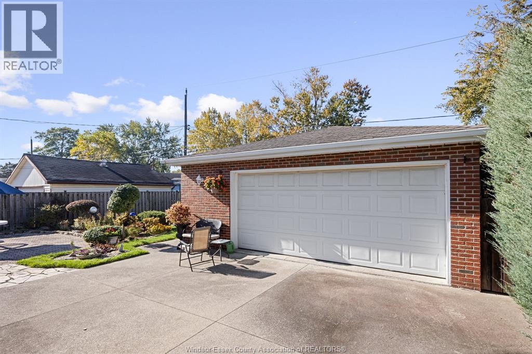
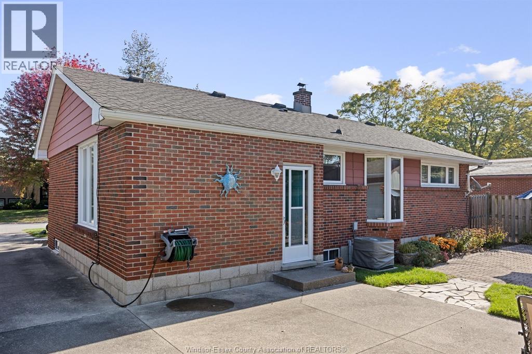
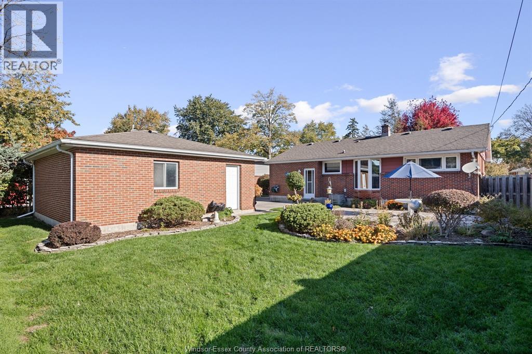
WELCOME TO 3511 CHARLEVOIX! PRIDE OF OWNERSHIP IS EVIDENT THROUGHOUT THIS BEAUTIFULLY MAINTAINED 3 BEDROOM, 2 BATH BRICK RANCH, OFFERING COMFORTABLE ONE FLOOR LIVING IN A FANTASTIC LOCATION! LOVINGLY CARED FOR, THIS HOME FEATURES HARDWOOD & CERAMIC FLOORING THROUGHOUT, A SPACIOUS OAK KITCHEN & A FULL BASEMENT WITH A FINISHED FAMILY ROOM PROVIDING ADDITIONAL LIVING SPACE. ADDITIONAL FEATURES INCLUDE GAS HEAT, CENTRAL AIR, VINYL WINDOWS & APPLIANCES. STEP OUTSIDE TO ENJOY THE FULLY FENCED BACKYARD WITH AN INTERLOCKING PATIO, PERFECT FOR RELAXING OR ENTERTAINING. A CONCRETE DRIVEWAY LEADS TO THE DETACHED 2 CAR GARAGE. IDEALLY SITUATED CLOSE TO ST. CLAIR COLLEGE, VINCENT MASSEY HIGH SCHOOL, SHOPPING, PARKS & ALL EVERYDAY CONVENIENCES. THIS WELL-CARED-FOR HOME OFFERS THE PERFECT COMBINATION OF COMFORT, CONVENIENCE & LOCATION. AN EXCELLENT OPPORTUNITY FOR FIRST-TIME BUYERS, DOWNSIZERS OR ANYONE LOOKING FOR A MOVE-IN READY HOME IN A DESIRABLE AREA! (id:42935)
Property Details
| MLS® Number | 26026087 |
| Property Type | Single Family |
| Features | Concrete Driveway, Finished Driveway, Front Driveway |
Building
| Bathroom Total | 2 |
| Bedrooms Above Ground | 3 |
| Bedrooms Total | 3 |
| Appliances | Dishwasher, Dryer, Freezer, Microwave Range Hood Combo, Refrigerator, Stove, Washer |
| Architectural Style | Bungalow, Ranch |
| Constructed Date | 1958 |
| Construction Style Attachment | Detached |
| Cooling Type | Central Air Conditioning |
| Exterior Finish | Aluminum/vinyl, Brick |
| Flooring Type | Ceramic/porcelain, Hardwood, Cushion/lino/vinyl |
| Foundation Type | Block |
| Heating Fuel | Natural Gas |
| Heating Type | Forced Air |
| Stories Total | 1 |
| Type | House |
Parking
| Detached Garage | |
| Garage |
Land
| Acreage | No |
| Fence Type | Fence |
| Landscape Features | Landscaped |
| Size Irregular | 60 X 100.49ft |
| Size Total Text | 60 X 100.49ft |
| Zoning Description | Rd 1.4 |
Rooms
| Level | Type | Length | Width | Dimensions |
|---|---|---|---|---|
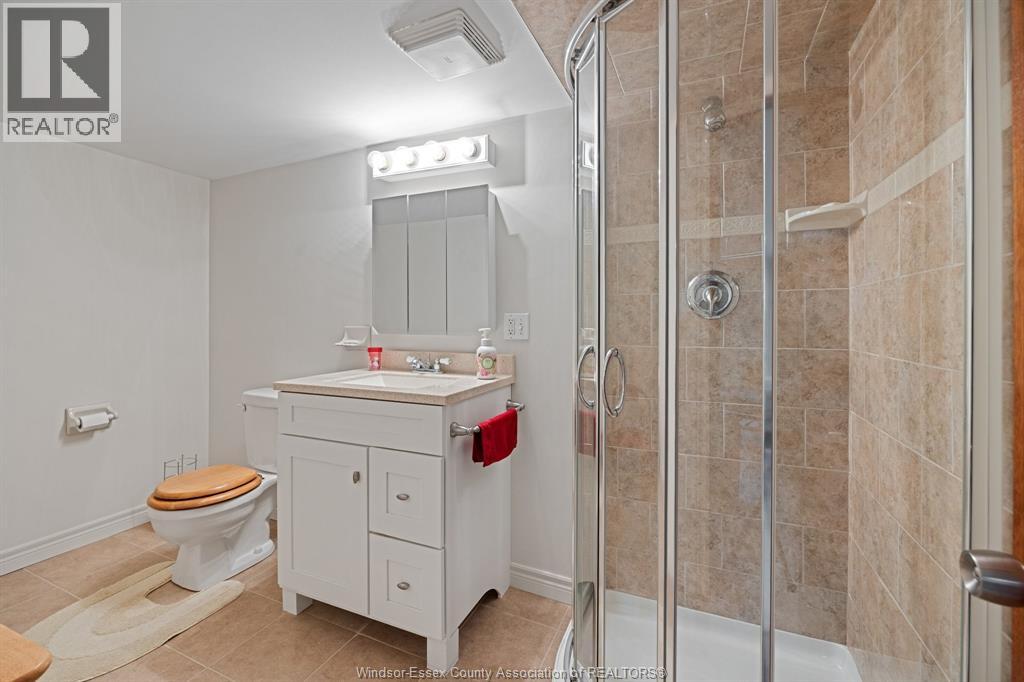
| Lower Level | 3pc Bathroom | Measurements not available | ||
| Lower Level | Laundry Room | 23.0 x 22.0 | ||
| Lower Level | Family Room | 17.0 x 20 | ||
| Main Level | 4pc Bathroom | Measurements not available | ||
| Main Level | Kitchen | 11.6 x 9.3 | ||
| Main Level | Dining Room | 10.3 x 8.2 | ||
| Main Level | Living Room | 15.10 x 11.0 | ||
| Main Level | Bedroom | 9.5 x 9.10 | ||
| Main Level | Bedroom | 11.5 x 11.6 | ||
| Main Level | Bedroom | 11.6 x 9.0 | ||
| Main Level | Foyer | 8.8 x 5.0 |
https://www.realtor.ca/real-estate/30436619/3511-charlevoix-windsor
Interested?
Contact us for more information

This REALTOR.ca listing content is owned and licensed by REALTOR® members of The Canadian Real Estate Association
The trademarks REALTOR®, REALTORS®, and the REALTOR® logo are controlled by The Canadian Real Estate Association (CREA) and identify real estate professionals who are members of CREA. The trademarks MLS®, Multiple Listing Service® and the associated logos are owned by The Canadian Real Estate Association (CREA) and identify the quality of services provided by real estate professionals who are members of CREA. The trademark DDF® is owned by The Canadian Real Estate Association (CREA) and identifies CREA's Data Distribution Facility (DDF®)
October 25 2026 03:13:49
Windsor-Essex County Association of REALTORS®
RE/MAX Capital Diamond Realty