


3619 Hallee Crescent Windsor, Ontario N8W 0B3

2 Bedroom 2 Bathroom
Ranch Central Air Conditioning Furnace, Heat Recovery Ventilation (Hrv)
$2,695 Monthly
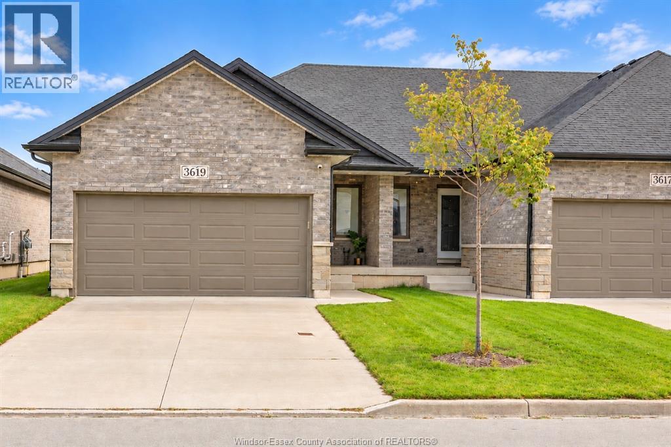
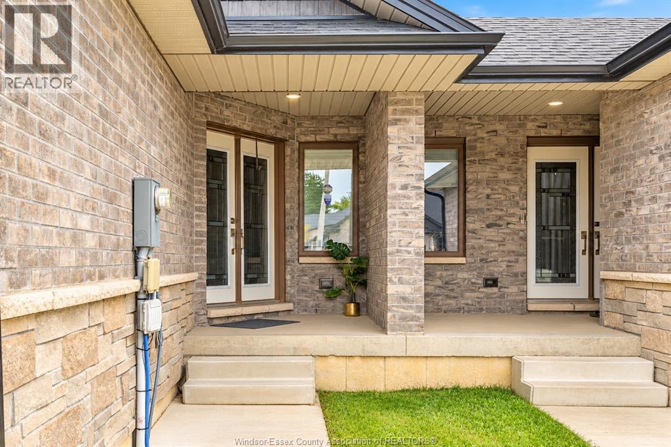
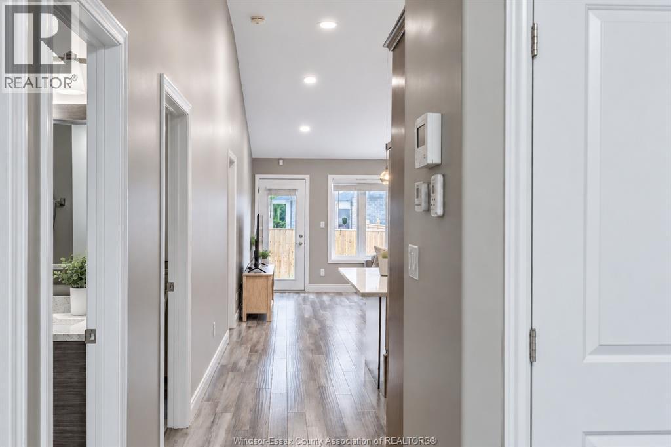
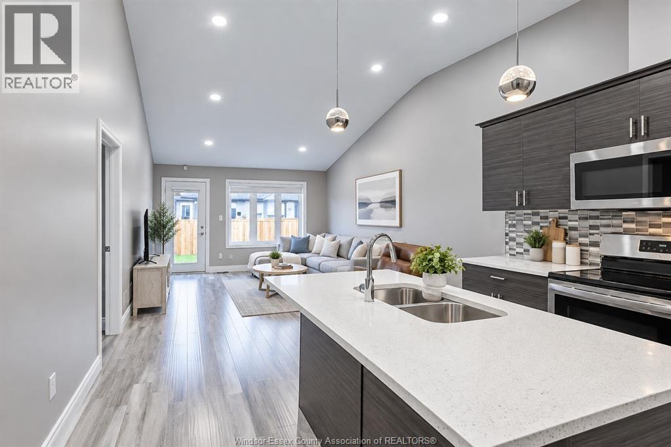
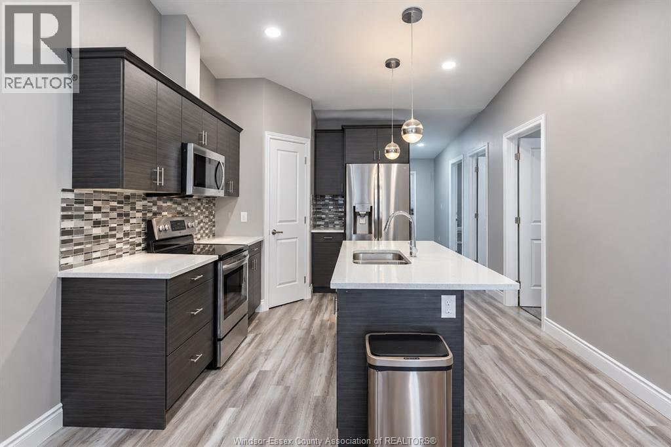
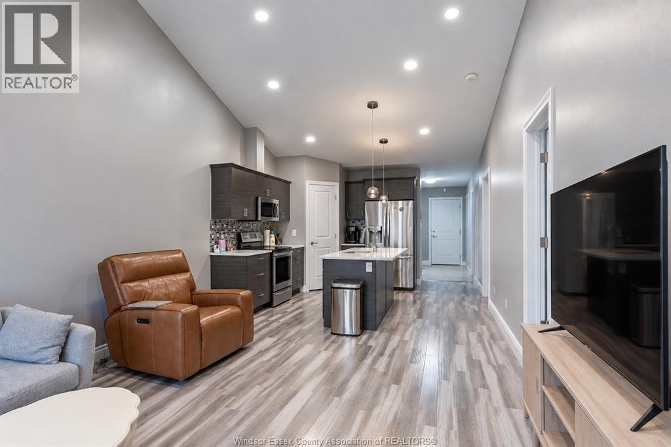
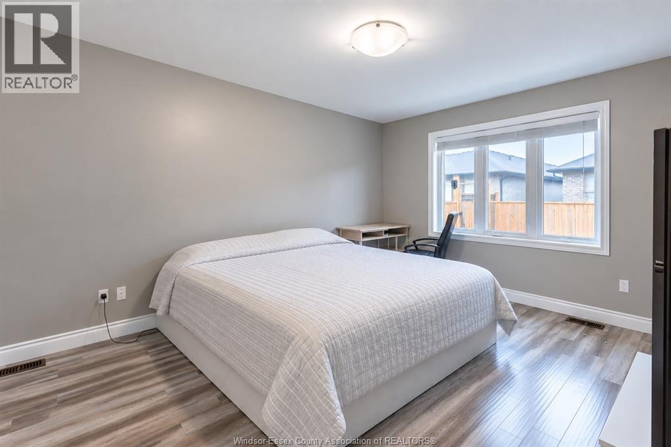
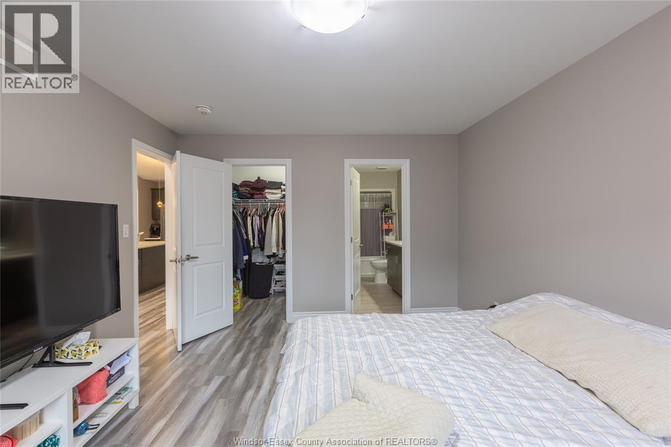
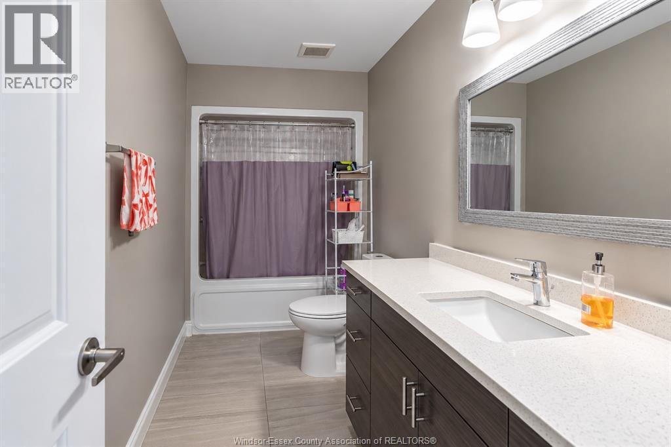
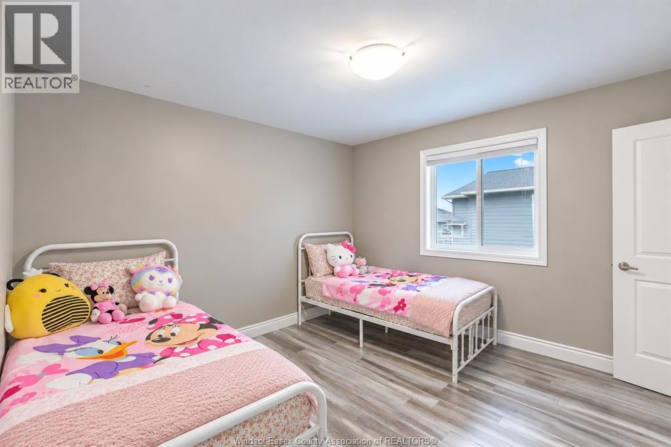
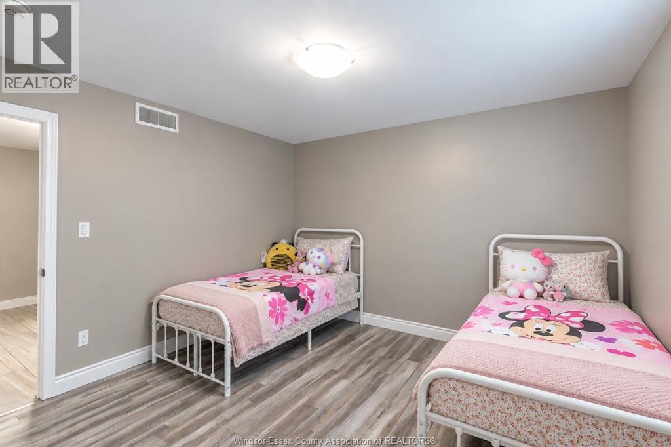
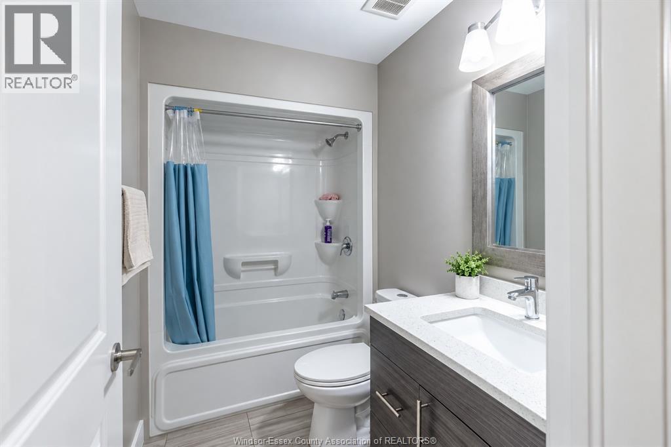
Built in 2019, this ranch-style end-unit townhouse offers comfortable living with a spacious openconcept layout, high ceilings and fresh paint throughout. Featuring two bedrooms and two full bathrooms, the home includes a primary bedroom with a walk-in closet and a four-piece ensuite. The kitchen features stainless steel appliances, quartz countertops and a pantry, offering plenty of space for storage and meal preparation. The connected kitchen, dining and living areas create an inviting setting for everyday living and entertaining. A paved driveway and double garage provide convenient parking and additional storage. Enjoy the convenience of nearby shopping and local amenities, with walking trails close by for outdoor recreation. Located close to all major bus routes, this home offers easy access to daily essentials and transportation. With its modern finishes, freshly painted interior, practical layout and desirable end-unit setting, this townhouse is a wonderful place to call home. Available November 1st. Rent is plus utilities. (id:42935)
Property Details
| MLS® Number | 26025416 |
| Property Type | Single Family |
| Features | Concrete Driveway, Front Driveway |
Building
| Bathroom Total | 2 |
| Bedrooms Above Ground | 2 |
| Bedrooms Total | 2 |
| Appliances | Dishwasher, Dryer, Microwave, Refrigerator, Stove, Washer |
| Architectural Style | Ranch |
| Constructed Date | 2019 |
| Construction Style Attachment | Attached |
| Cooling Type | Central Air Conditioning |
| Exterior Finish | Aluminum/vinyl, Brick, Stone |
| Flooring Type | Ceramic/porcelain, Laminate |
| Foundation Type | Concrete |
| Heating Fuel | Natural Gas |
| Heating Type | Furnace, Heat Recovery Ventilation (hrv) |
| Stories Total | 1 |
| Type | Row / Townhouse |
Parking
| Garage |
Land
| Acreage | No |
| Size Irregular | 30.38 X 107.23 Ft |
| Size Total Text | 30.38 X 107.23 Ft |
| Zoning Description | Res |
Rooms
| Level | Type | Length | Width | Dimensions |
|---|---|---|---|---|
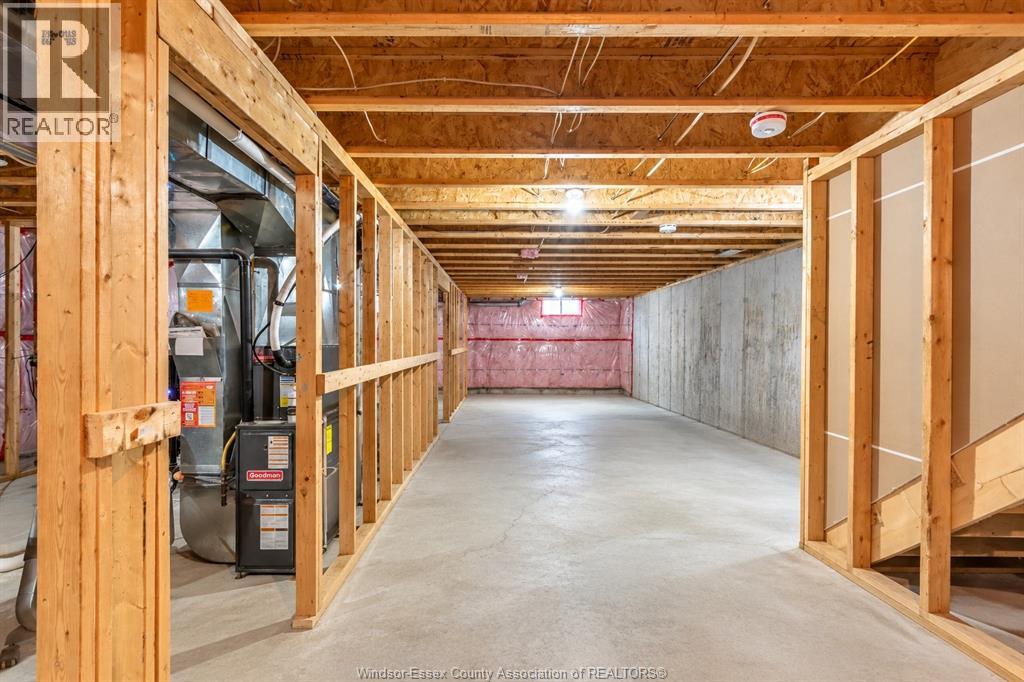
| Lower Level | Storage | Measurements not available | ||
| Lower Level | Utility Room | Measurements not available | ||
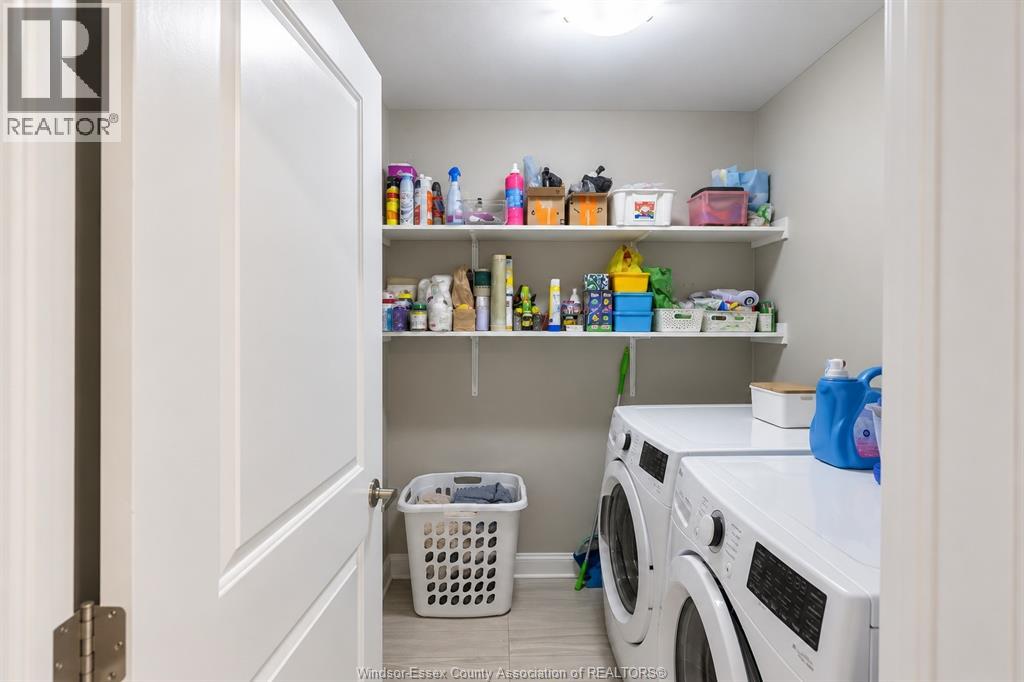
| Main Level | Laundry Room | Measurements not available | ||
| Main Level | 4pc Bathroom | Measurements not available | ||
| Main Level | Bedroom | Measurements not available | ||
| Main Level | 4pc Ensuite Bath | Measurements not available | ||
| Main Level | Primary Bedroom | Measurements not available | ||
| Main Level | Living Room | Measurements not available | ||
| Main Level | Dining Room | Measurements not available | ||
| Main Level | Kitchen | Measurements not available | ||
| Main Level | Foyer | Measurements not available |
https://www.realtor.ca/real-estate/30406803/3619-hallee-crescent-windsor
Interested?
Contact us for more information

This REALTOR.ca listing content is owned and licensed by REALTOR® members of The Canadian Real Estate Association
The trademarks REALTOR®, REALTORS®, and the REALTOR® logo are controlled by The Canadian Real Estate Association (CREA) and identify real estate professionals who are members of CREA. The trademarks MLS®, Multiple Listing Service® and the associated logos are owned by The Canadian Real Estate Association (CREA) and identify the quality of services provided by real estate professionals who are members of CREA. The trademark DDF® is owned by The Canadian Real Estate Association (CREA) and identifies CREA's Data Distribution Facility (DDF®)
October 15 2026 07:12:40
Windsor-Essex County Association of REALTORS®
Realty One Group Iconic Brokerage