


4697 Helsinki Crescent Windsor, Ontario N9G 3G2
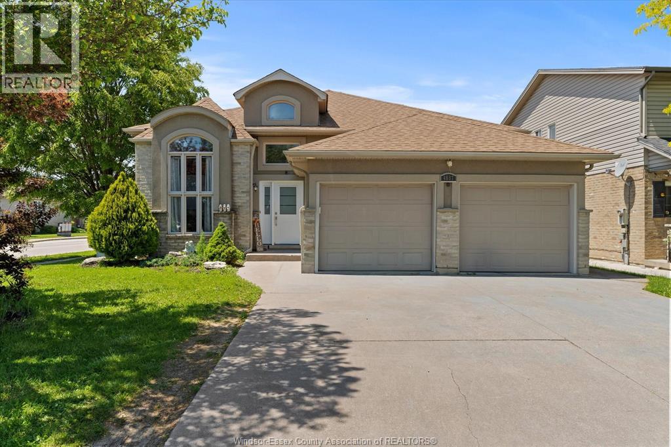
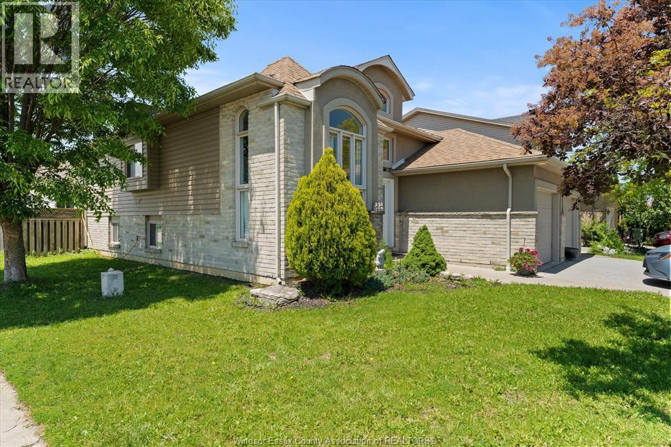
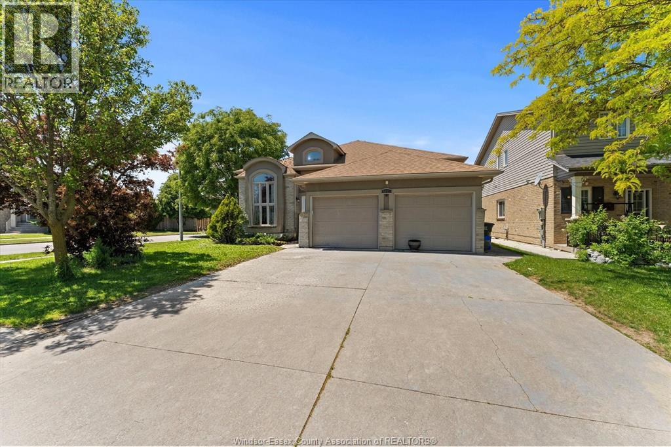
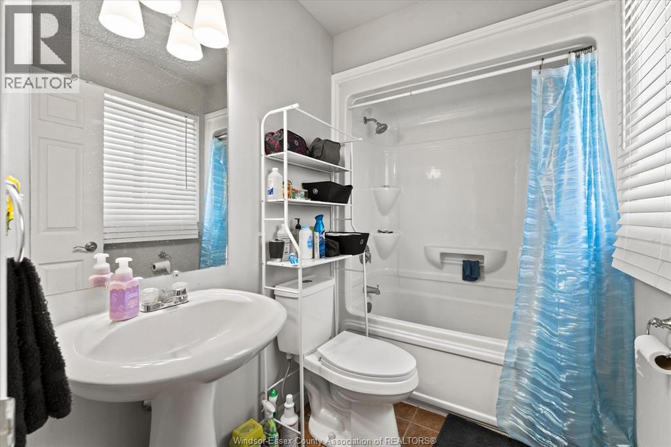
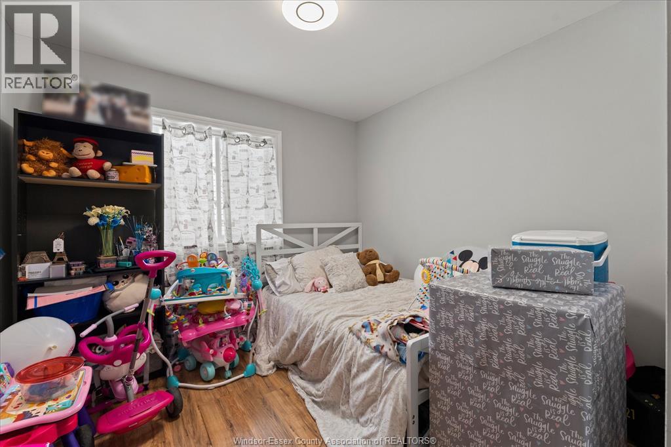
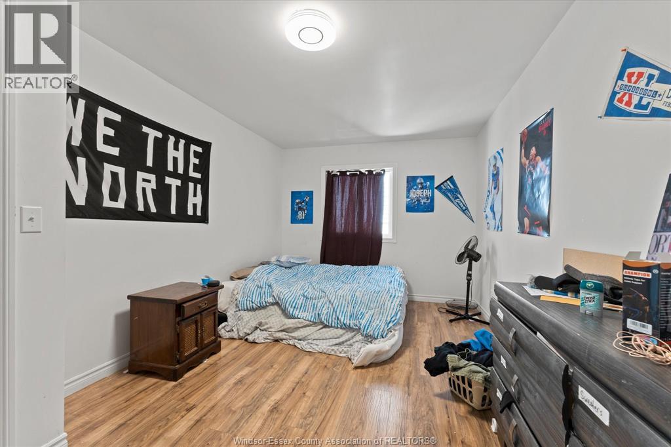
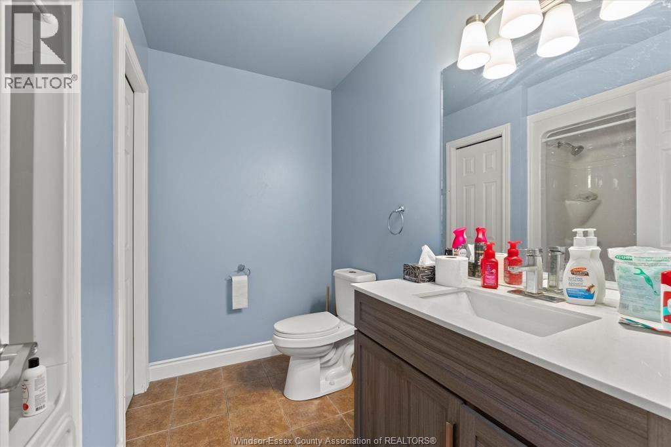
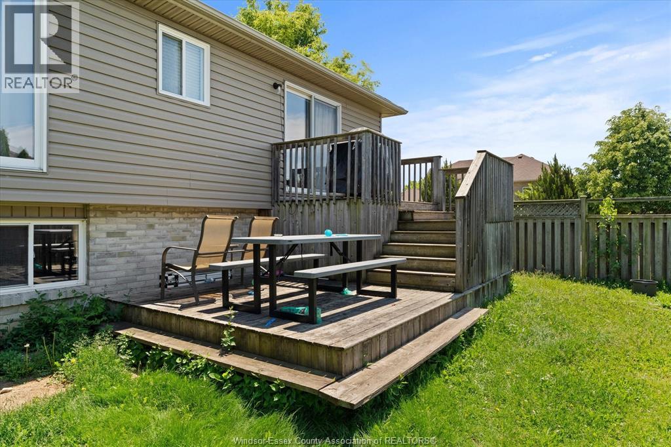
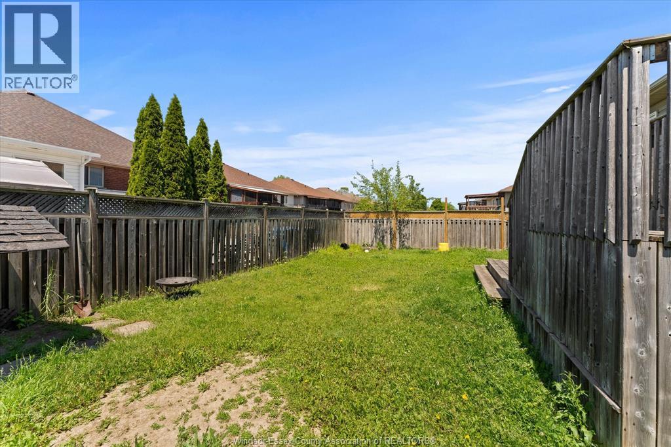
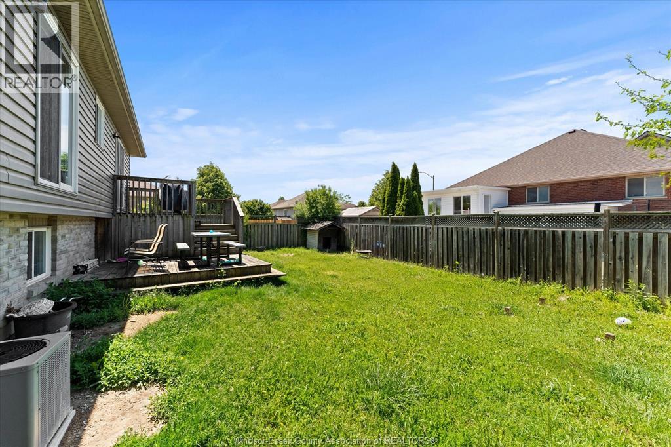
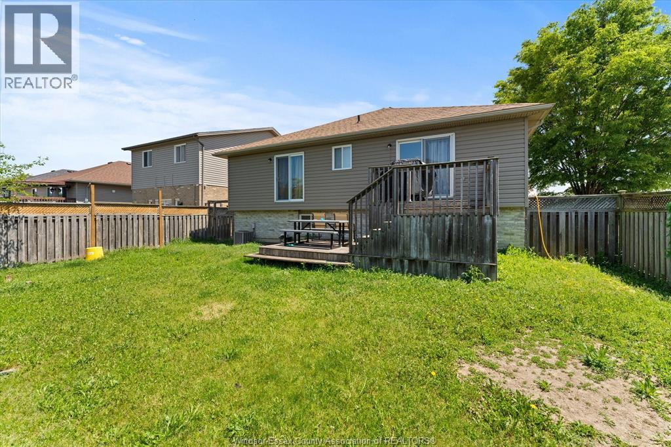
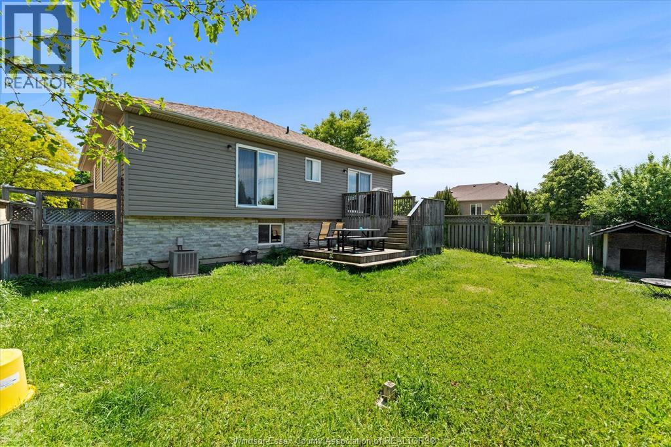

4 Bedroom 3 Bathroom 1345 sqft
Bi-Level, Raised Ranch Central Air Conditioning Forced Air, Furnace Landscaped
$624,900
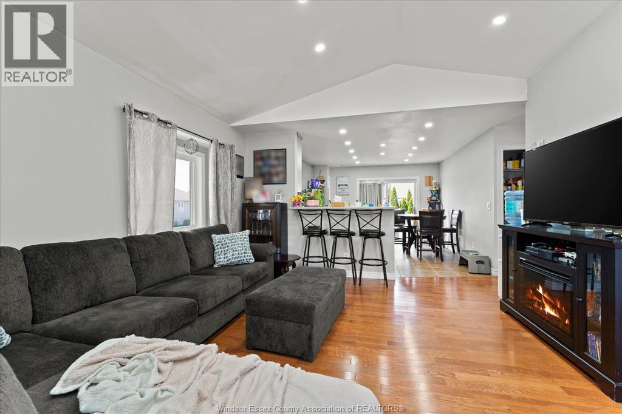
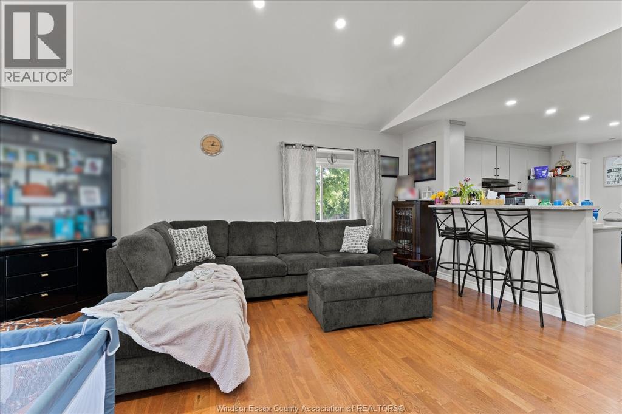
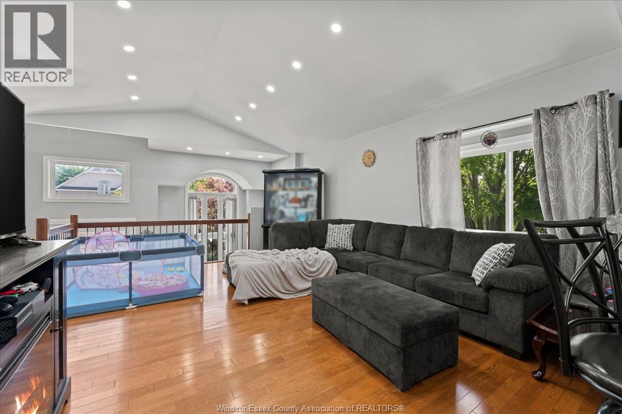
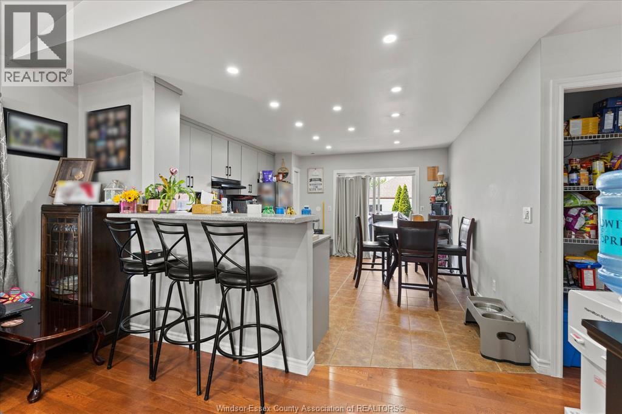
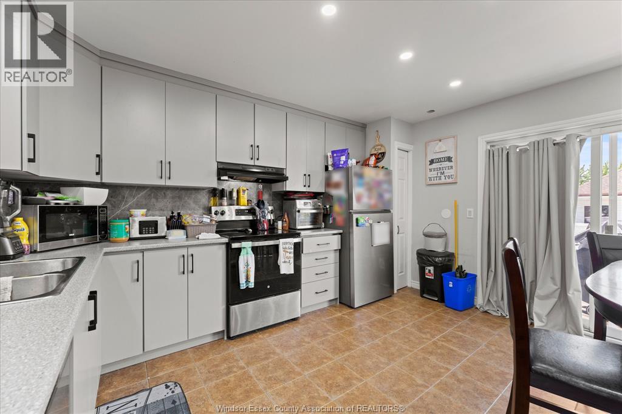
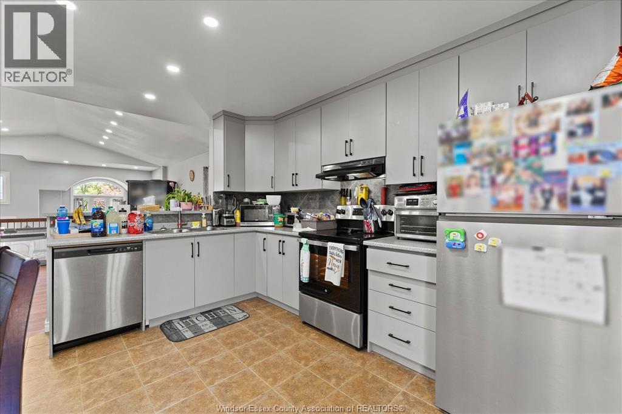
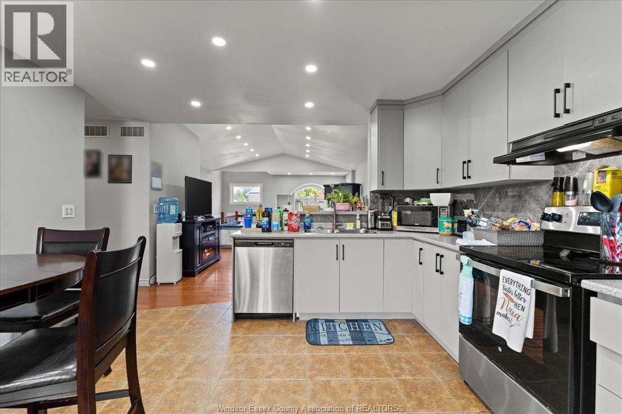
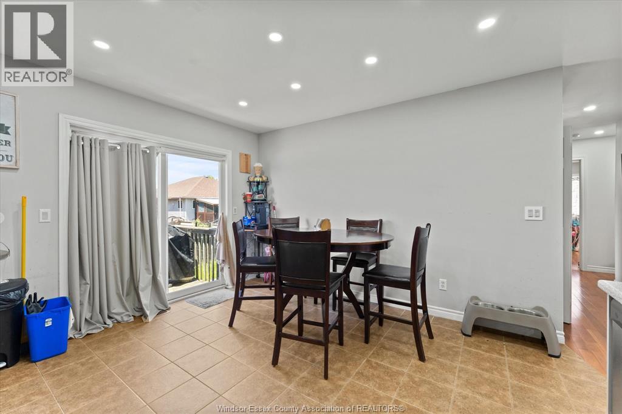
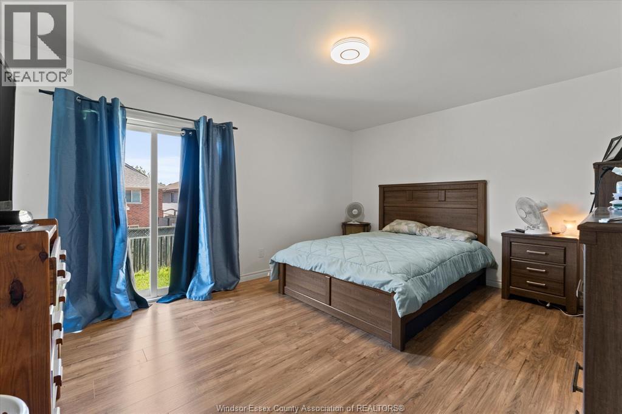
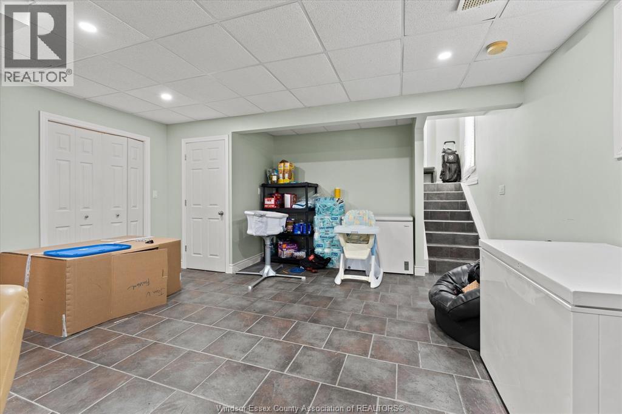
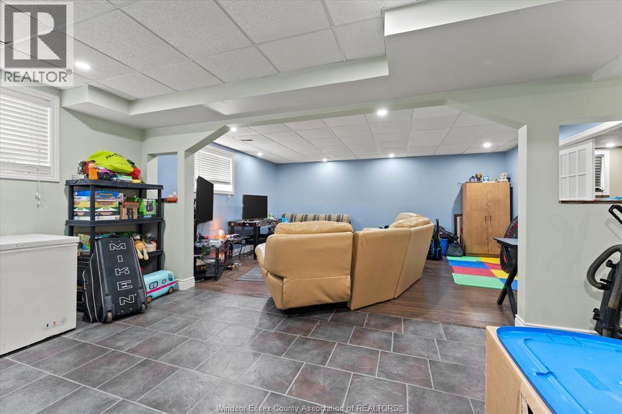
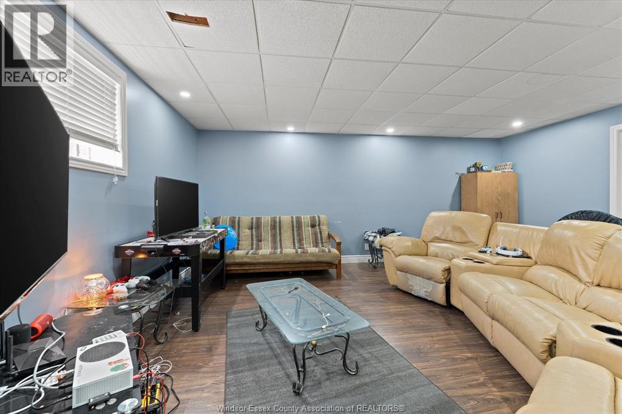
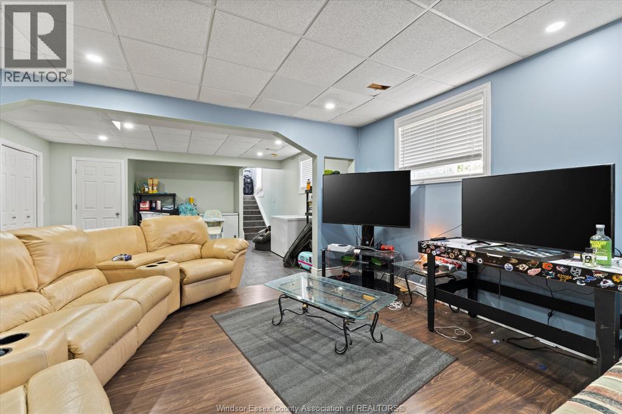
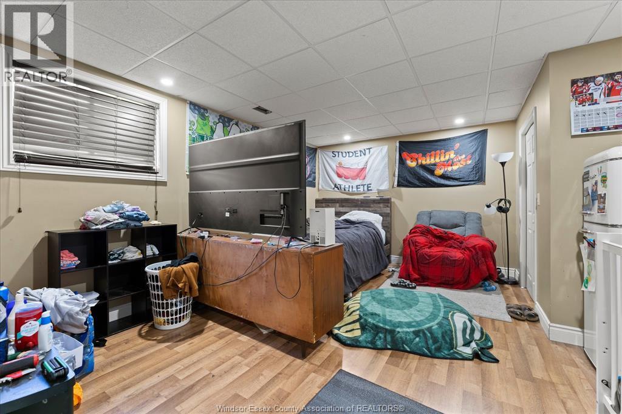
WELCOME TO 4697 HELSINKI CRESCENT - A FANTASTIC OPPORTUNITY IN SOUTH WINDSOR'S MOST SOUGHT-AFTER FAMILY-FRIENDLY NEIGHBOURHOODS. CONVENIENTLY LOCATED NEAR TALBOT TRAIL PUBLIC SCHOOL, MASSEY SECONDARY SCHOOL, COSTCO, PARKS, SHOPPING, RESTAURANTS, MEDICAL FACILITIES, E.C. ROW EXPRESSWAY, HIGHWAY 401, AND ALL MAJOR AMENITIES. THIS WELL-MAINTAINED HOME FEATURES 4 SPACIOUS BEDROOMS, 3 FULL BATHROOMS, A BRAND-NEW KITCHEN WITH NEW APPLIANCES, NEW POT LIGHTS THROUGHOUT, NEWER HARDWOOD FLOORING, A NEWER ROOF, AND ABUNDANT STORAGE SPACE. PERFECT FOR FAMILIES OR INVESTORS, THIS TURNKEY PROPERTY IS CURRENTLY RENTED TO A+ TENANTS, OFFERING IMMEDIATE RENTAL INCOME AND EXCELLENT LONG-TERM POTENTIAL IN A HIGH-DEMAND LOCATION. MANDATORY 24 HOURS' NOTICE REQUIRED FOR ALL SHOWINGS AS PER LTA. (id:42935)
Property Details
| MLS® Number | 26020199 |
| Property Type | Single Family |
| Features | Double Width Or More Driveway, Finished Driveway |
Building
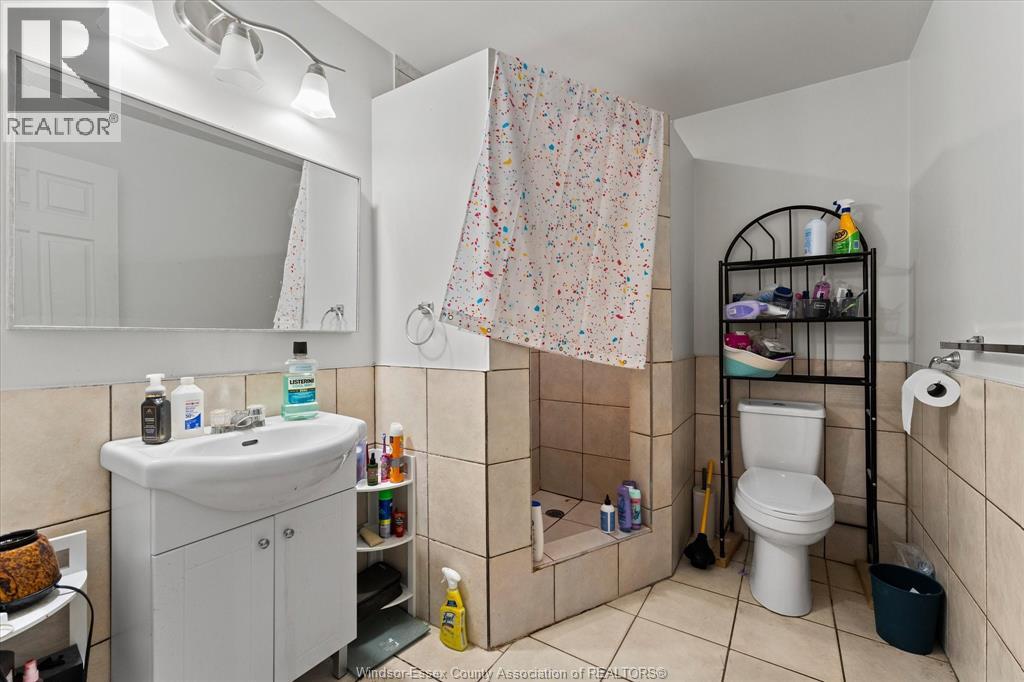
| Bathroom Total | 3 |
| Bedrooms Above Ground | 3 |
| Bedrooms Below Ground | 1 |
| Bedrooms Total | 4 |
| Appliances | Dishwasher, Refrigerator, Stove |
| Architectural Style | Bi-level, Raised Ranch |
| Constructed Date | 2006 |
| Construction Style Attachment | Detached |
| Cooling Type | Central Air Conditioning |
| Exterior Finish | Aluminum/vinyl, Brick, Concrete/stucco |
| Flooring Type | Ceramic/porcelain, Hardwood, Laminate |
| Foundation Type | Concrete |
| Heating Fuel | Natural Gas |
| Heating Type | Forced Air, Furnace |
| Size Interior | 1345 Sqft |
| Total Finished Area | 1345 Sqft |
| Type | House |
Parking
| Attached Garage | |
| Garage | |
| Inside Entry |
Land
| Acreage | No |
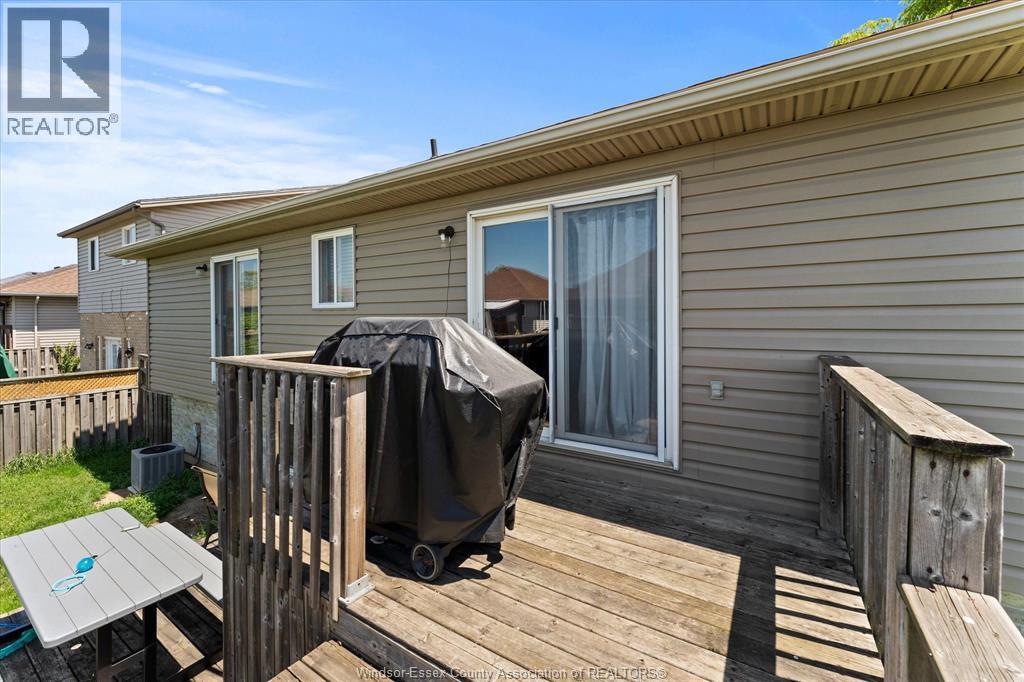
| Fence Type | Fence |
| Landscape Features | Landscaped |
| Size Irregular | 49.21 X 104.99 Ft / 0.119 Ac |
| Size Total Text | 49.21 X 104.99 Ft / 0.119 Ac|0-0.25 Acre |
| Zoning Description | Res |
Rooms
| Level | Type | Length | Width | Dimensions |
|---|---|---|---|---|
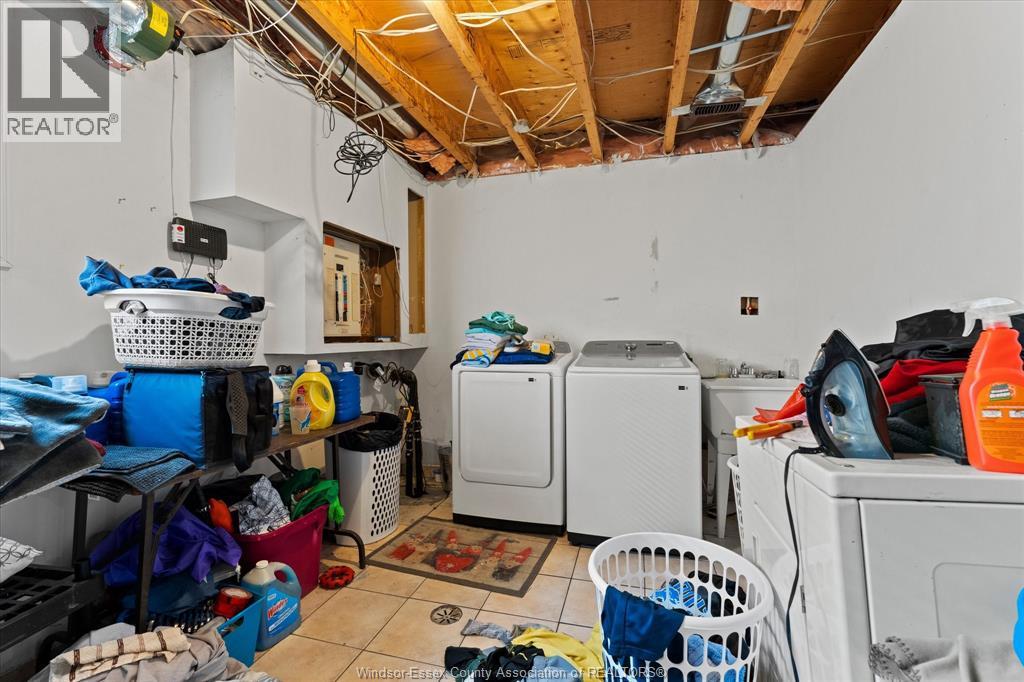
| Basement | Laundry Room | Measurements not available | ||
| Basement | Family Room | Measurements not available | ||
| Basement | 3pc Bathroom | Measurements not available | ||
| Basement | Bedroom | Measurements not available | ||
| Basement | Utility Room | Measurements not available | ||
| Basement | Storage | Measurements not available | ||
| Main Level | Foyer | Measurements not available | ||
| Main Level | Living Room/dining Room | Measurements not available | ||
| Main Level | Kitchen/dining Room | Measurements not available | ||
| Main Level | Balcony | Measurements not available | ||
| Main Level | Primary Bedroom | Measurements not available | ||
| Main Level | Bedroom | Measurements not available | ||
| Main Level | Bedroom | Measurements not available | ||
| Main Level | 3pc Ensuite Bath | Measurements not available | ||
| Main Level | 3pc Bathroom | Measurements not available |
https://www.realtor.ca/real-estate/30170195/4697-helsinki-crescent-windsor
Interested?
Contact us for more information

This REALTOR.ca listing content is owned and licensed by REALTOR® members of The Canadian Real Estate Association
The trademarks REALTOR®, REALTORS®, and the REALTOR® logo are controlled by The Canadian Real Estate Association (CREA) and identify real estate professionals who are members of CREA. The trademarks MLS®, Multiple Listing Service® and the associated logos are owned by The Canadian Real Estate Association (CREA) and identify the quality of services provided by real estate professionals who are members of CREA. The trademark DDF® is owned by The Canadian Real Estate Association (CREA) and identifies CREA's Data Distribution Facility (DDF®)
August 18 2026 08:56:58
Windsor-Essex County Association of REALTORS®
Royal LePage Binder Real Estate